


Bought with The Alms Group
$550,000
For more information regarding the value of a property, please contact us for a free consultation.
6 Beds
3.5 Baths
3,500 SqFt
SOLD DATE : 09/23/2026
Key Details
Property Type Single Family Home
Sub Type Single Family Residence
Listing Status Sold
Purchase Type For Sale
Square Footage 3,500 sqft
Price per Sqft $157
MLS Listing ID 20262529
Sold Date 09/23/26
Style Contemporary,Ranch
Bedrooms 6
Full Baths 3
Half Baths 1
Year Built 2007
Annual Tax Amount $9,502
Tax Year 2025
Lot Size 0.330 Acres
Property Sub-Type Single Family Residence
Source flinthills
Property Description
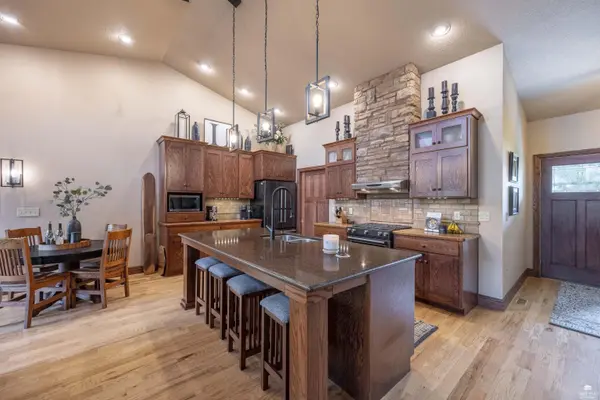
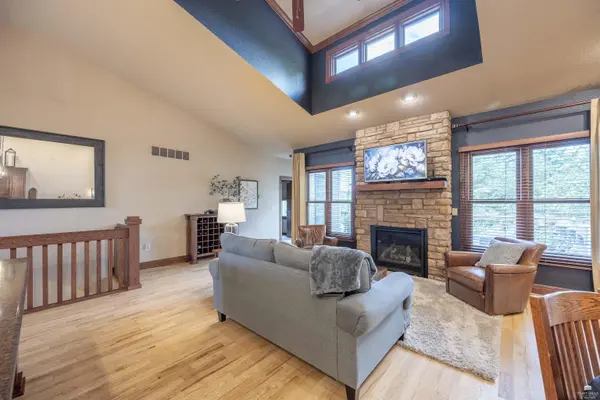
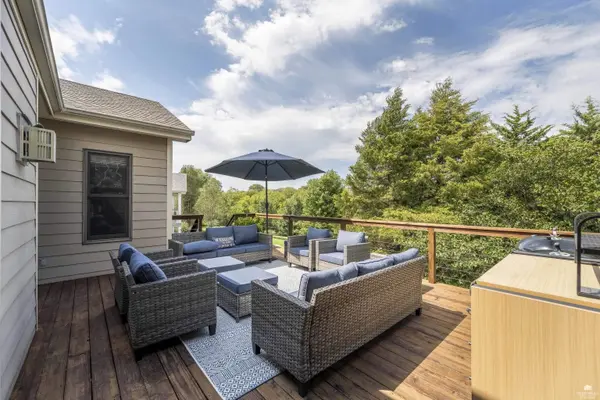
Architecturally designed and custom built, this one-of-a-kind home sits directly on Hole 11 at Wamego Country Club and was created to make the most of its incredible setting. The open main level features real hardwood floors, Custom Wood Products cabinetry throughout, and inviting living spaces that flow seamlessly to exceptional outdoor areas. Enjoy a screened-in covered deck, a large open deck overlooking the golf course, and a private lower patio with a natural gas fire pit. The lower level offers impressive 10/12' ceilings, while radiant floor heat adds comfort throughout the home, including the oversized 2-car garage and workshop below, in addition to the traditional HVAC system. Thoughtfully designed, beautifully built, and made for entertaining inside and out. Call Adam with questions or for a private tour (785/341-7976)!!
Location
State KS
County Pottawatomie
Rooms
Basement Finished, Walk-Out Access
Interior
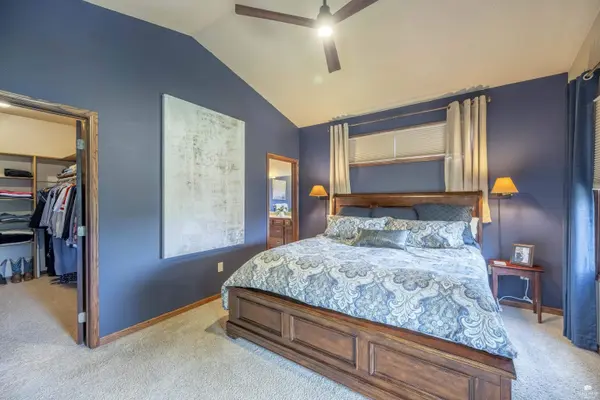
Interior Features Eat-in Kitchen, Breakfast Bar, Furnace Humidifier, Garage Door Opener(s), Kitchen Island, Primary Bathroom, Primary Bedroom Walk-In Closet, Vaulted Ceiling(s), Wood Floors, Other, Ceiling Fan(s), Storm Shelter
Heating Natural Gas, Radiant
Cooling Ceiling Fan(s), Central Air
Flooring Carpet, Ceramic Floor, Wood
Fireplaces Type Two, Gas
Exterior
Exterior Feature Deck, In Ground Sprinklers, Sprinkler System, Screened Deck
Parking Features Double, Attached, Tandem
Garage Spaces 2.0
Fence None
Pool None
Roof Type Architecture Dimensioned,Less than 5 years
Building
Building Age 11-20 Years
Lot Description Cul-De-Sac
Structure Type Hardboard Siding,Stone Accent,Stone Veneer
Schools
Elementary Schools Wamego Central/West
Middle Schools Wamego Middle School
High Schools Wamego High School
School District Wamego Usd 320
Read Less Info
Want to know what your home might be worth? Contact us for a FREE valuation!

Our team is ready to help you sell your home for the highest possible price ASAP

NEARBY SCHOOLS & BUSINESSES
info@rockhillrealestategroup.com
302 S 4th Street, Ste 140, Manhattan, Kansas 66502, United States