
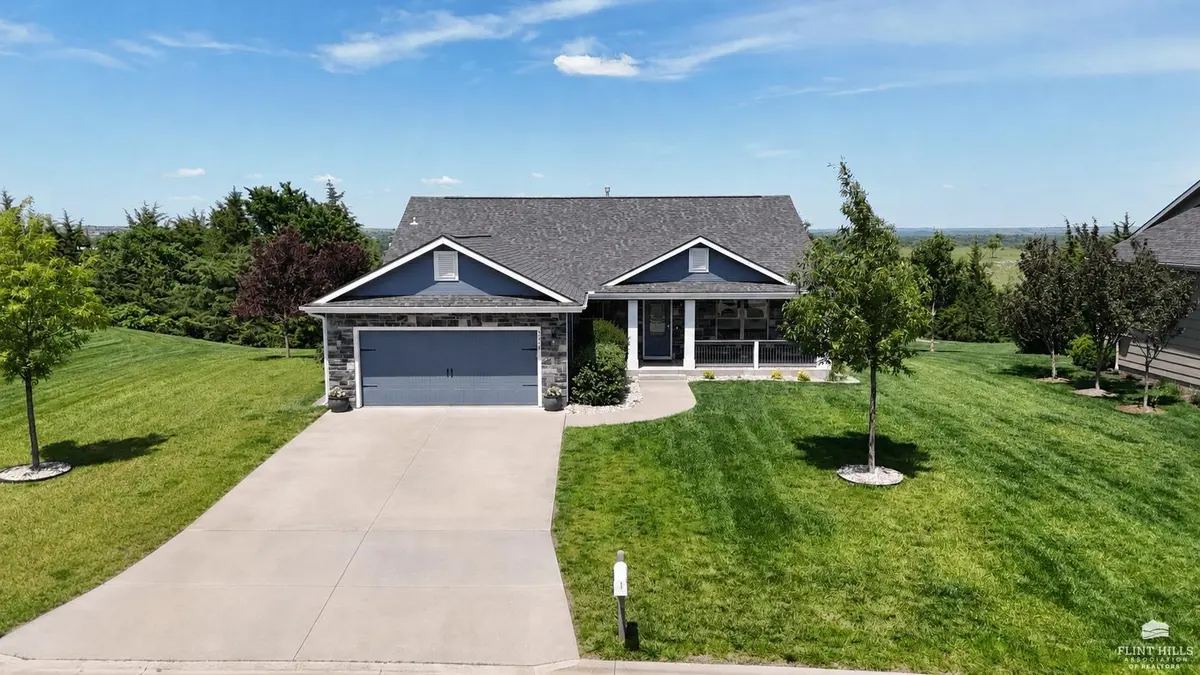


Bought with Alliance Realty
$420,000
For more information regarding the value of a property, please contact us for a free consultation.
5 Beds
3 Baths
3,010 SqFt
SOLD DATE : 05/08/2026
Key Details
Property Type Single Family Home
Sub Type Single Family Residence
Listing Status Sold
Purchase Type For Sale
Square Footage 3,010 sqft
Price per Sqft $139
MLS Listing ID 20261074
Sold Date 05/08/26
Style Other
Bedrooms 5
Full Baths 3
Year Built 2017
Annual Tax Amount $9,883
Tax Year 2025
Lot Size 0.271 Acres
Property Sub-Type Single Family Residence
Source flinthills
Property Description
Welcome to 4518 Lamonte Drive; a beautifully maintained and designed home on a private lot. From the moment you arrive, you'll notice the covered front porch, mature landscaping, and lush front/back yards kept green by underground sprinklers. Open layout on main level has soaring vaulted ceilings, an expansive living room, gas fireplace, a seamless flow to kitchen with abundant cabinetry, and spacious dining room with a charming bay window. Upstairs, the perfect retreat is the large primary suite; complete with walk-in closet, dual vanities, jetted tub, and shower. Two additional bedrooms and a full bath complete upper level. Down, are an expansive family room with direct access to back yard, beds 4 and 5 plus a 3rd bath. Other perks include new roof, paint inside and out, buried electric pet fence, water and air purification systems. This home provides easy access to Fort Riley, KSU, and all of the amenities that make the "Little Apple" such a special place to live.
Location
State KS
County Riley
Rooms
Basement Finished, Sump Pump
Interior
Interior Features Eat-in Kitchen, Breakfast Bar, Garage Door Opener(s), Kitchen Island, Primary Bathroom, Primary Bedroom Walk-In Closet, Pantry, Vaulted Ceiling(s), Wood Floors, Ceiling Fan(s)
Heating Natural Gas
Cooling Ceiling Fan(s), Central Air
Flooring Ceramic Floor, Wood, Tile
Fireplaces Type Gas, Living Room
Exterior
Exterior Feature In Ground Sprinklers, Sprinkler System, Other
Parking Features Double, Attached
Garage Spaces 2.0
Fence Other
Pool None
Roof Type Asphalt,New
Building
Building Age 6-10 Years
Structure Type Hardboard Siding,Stone Veneer
Schools
Elementary Schools Amanda Arnold
Middle Schools Susan B Anthony
High Schools Manhattan High
School District Manhattan-Ogden Usd 383
Read Less Info
Want to know what your home might be worth? Contact us for a FREE valuation!

Our team is ready to help you sell your home for the highest possible price ASAP

NEARBY SCHOOLS & BUSINESSES
info@rockhillrealestategroup.com
302 S 4th Street, Ste 140, Manhattan, Kansas 66502, United States