



Bought with NextHome Unlimited
$239,900
For more information regarding the value of a property, please contact us for a free consultation.
3 Beds
2 Baths
1,632 SqFt
SOLD DATE : 08/22/2026
Key Details
Property Type Single Family Home
Sub Type Single Family Residence
Listing Status Sold
Purchase Type For Sale
Square Footage 1,632 sqft
Price per Sqft $146
Subdivision Springer Addition
MLS Listing ID 20262292
Sold Date 08/22/26
Style Other,Ranch
Bedrooms 3
Full Baths 2
Year Built 2013
Annual Tax Amount $4,947
Tax Year 2025
Lot Size 10,060 Sqft
Property Sub-Type Single Family Residence
Source flinthills
Property Description
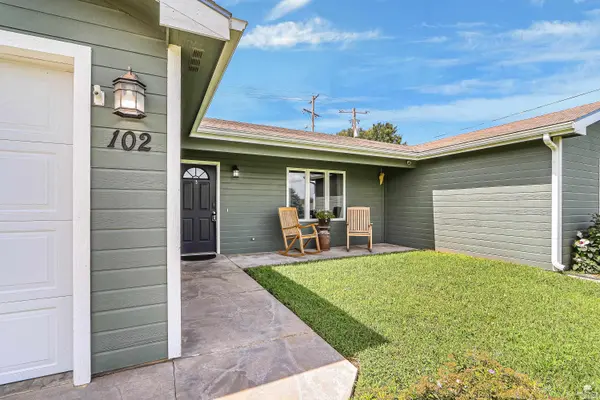
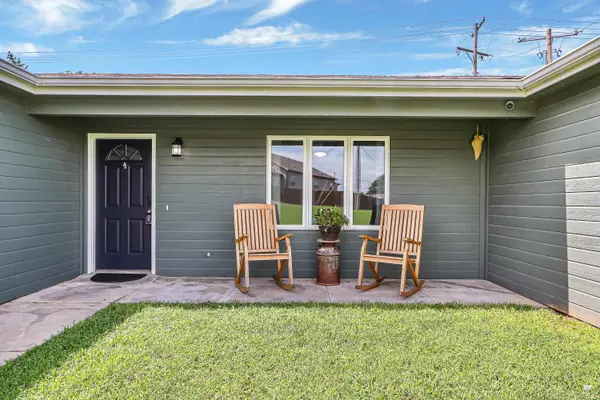
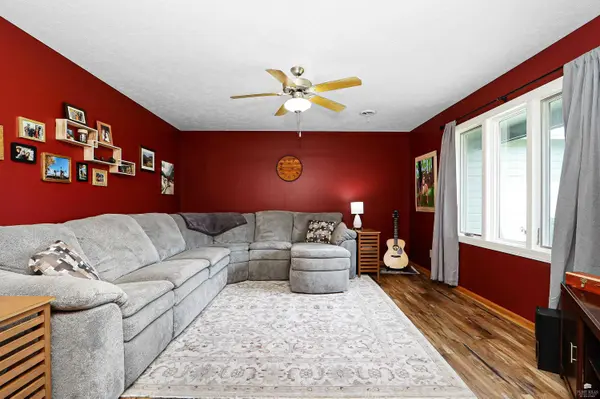
Built in 2013, this 3 bedroom, 2 bath, ranch style home offers one of the largest floor plans in the neighborhood w/1632 sq ft. The most convenient location to Ft. Riley's Ogden gate as possible, and just minutes from Manhattan and Junction City, also quick access to I-70 for commuting to Topeka and KC. Situated on a desirable large lot, nearly 1/4 acre, w/extended back patio, gazebo, wood privacy full-fenced backyard, and oversized storage shed. The home enters into the large living room offering plenty of comfortable seating. The spacious floor plan allows for the whole family to be super comfortable in every room. Attractive and functional kitchen w/tons of work space & cabinet storage. All kitchen appliances are included. Kitchen area is great for families or entertaining friends w/extended eating bar, open to dining room that fits a full size dining table. Exceptionally HUGE 15.3 x 14.10 primary suite w/super large walk-in closet & primary bath w/dual sink vanity. Double car attached and finished garage. Laundry/utility combo room w/ additional storage space. Community Park & Pool. Man/Ogd USD 383.
Location
State KS
County Riley
Rooms
Basement Slab
Interior
Interior Features Eat-in Kitchen, Breakfast Bar, Garage Door Opener(s), Primary Bathroom, Primary Bedroom Walk-In Closet, Safe Room, Ceiling Fan(s)
Heating Electric
Cooling Central Air
Fireplaces Type None
Exterior
Parking Features Double, Attached, Elec. Garage Door Opener
Garage Spaces 2.0
Fence Fenced, Full, Owned, Privacy
Pool None
Roof Type Asphalt,Less than 20 years
Building
Building Age 11-20 Years
Structure Type Masonite
Schools
Elementary Schools Ogden
Middle Schools Susan B. Anthony
High Schools Manhattan
School District Manhattan-Ogden Usd 383
Read Less Info
Want to know what your home might be worth? Contact us for a FREE valuation!

Our team is ready to help you sell your home for the highest possible price ASAP

NEARBY SCHOOLS & BUSINESSES
info@rockhillrealestategroup.com
302 S 4th Street, Ste 140, Manhattan, Kansas 66502, United States