



Bought with Crossroads Commercial Services
$465,000
For more information regarding the value of a property, please contact us for a free consultation.
6 Beds
4 Baths
3,288 SqFt
SOLD DATE : 08/28/2026
Key Details
Property Type Single Family Home
Sub Type Single Family Residence
Listing Status Sold
Purchase Type For Sale
Square Footage 3,288 sqft
Price per Sqft $141
MLS Listing ID 20262336
Sold Date 08/28/26
Style Italianate,Ranch
Bedrooms 6
Full Baths 4
Year Built 1996
Annual Tax Amount $4,558
Tax Year 2025
Lot Size 2.470 Acres
Property Sub-Type Single Family Residence
Source flinthills
Property Description
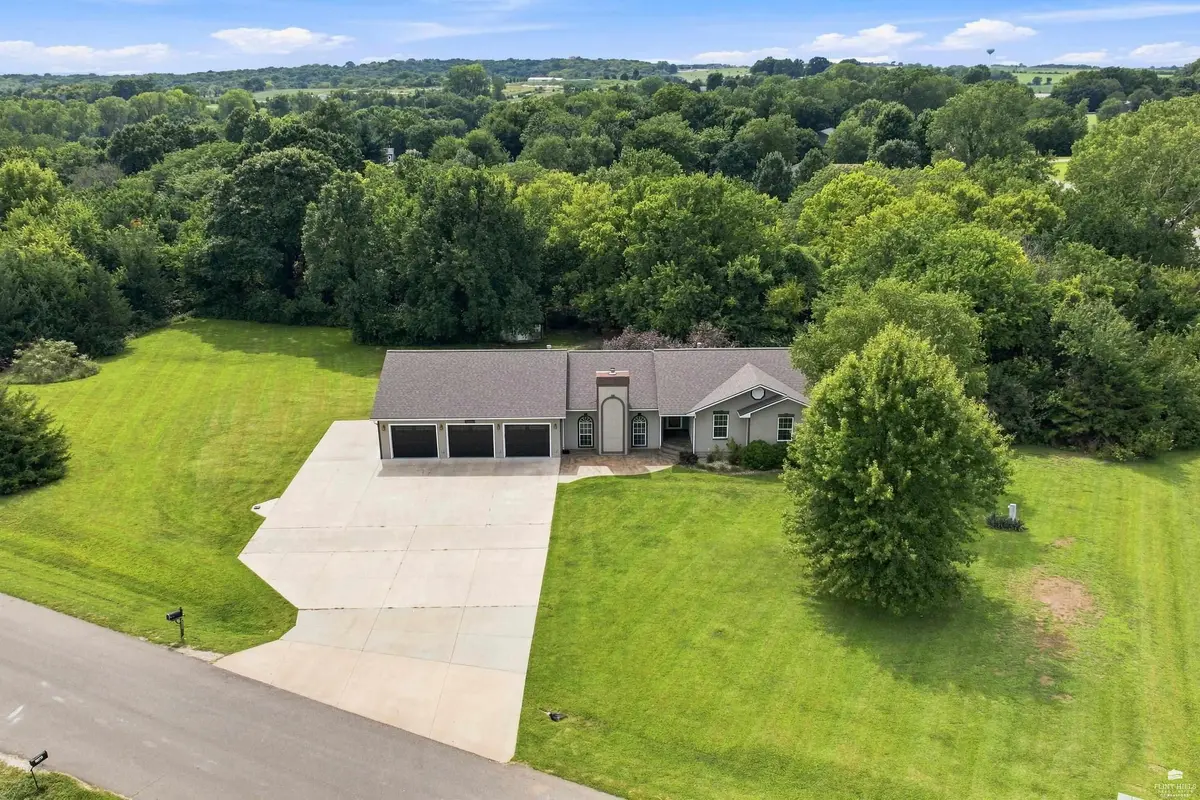
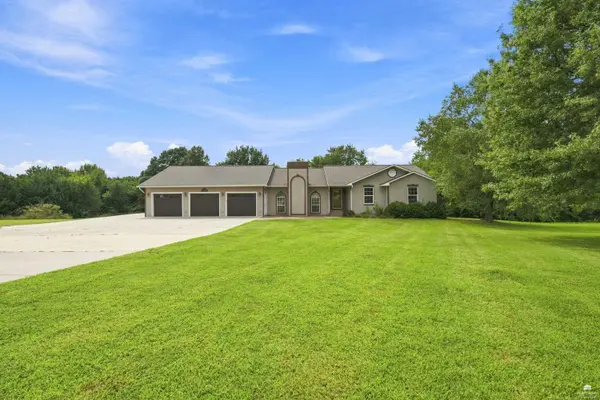
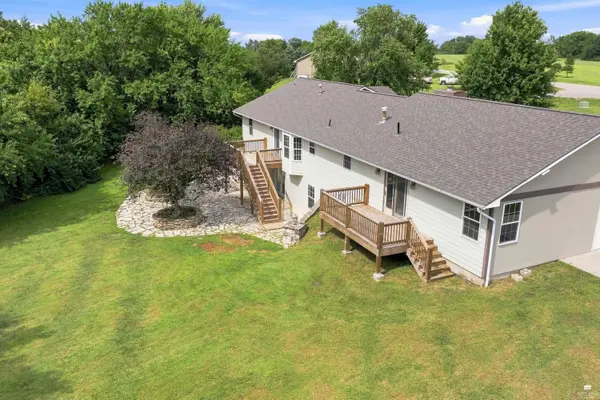
Welcome to exceptional acreage living in highly sought-after Pine Springs Subdivision! Situated on 2.47 acres between Wamego and Manhattan, just off Highway 24 and within the Wamego School District, this 3,288 sq ft home offers space, privacy and a remarkably versatile floor plan. A grand entrance welcomes you with an attached 3-car garage, expansive concrete driveway and additional parking pad. Inside, abundant natural light fills the home, featuring five bedrooms, four full baths and two distinct living spaces. The sunken living room creates a warm focal point with a striking floor-to-ceiling brick fireplace wall. The main-level kitchen features Custom Woods cabinetry, updated backsplash, eating island and convenient access to the formal dining area. The primary suite is located on the main level, while the thoughtfully designed floor plan offers flexibility for guests, teenagers or multigenerational living. The walk-out basement adds a fifth bedroom, office, living area and full bath, opening directly to the backyard patio. Outside, enjoy the privacy of 2.47 acres and a beautiful tree-lined backyard from the deck, expansive patio or spacious yard. A rare opportunity to enjoy the privacy and space of acreage living while remaining conveniently located between Wamego and Manhattan!
Location
State KS
County Pottawatomie
Rooms
Basement Finished, Concrete, Walk-Out Access
Interior
Interior Features Garage Door Opener(s), Primary Bathroom, Vaulted Ceiling(s), Ceiling Fan(s), Formal Dining
Heating Natural Gas
Cooling Ceiling Fan(s), Central Air
Flooring Carpet, Ceramic Floor, Wood, Tile
Fireplaces Type One, Living Room, Wood Burning
Exterior
Exterior Feature Deck
Parking Features Triple, Attached, Elec. Garage Door Opener, Parking Pad, Parking Spaces, Keyless Entry
Garage Spaces 3.0
Fence None
Pool None
Roof Type Asphalt,Less than 5 years
Building
Building Age 21-40 Years
Lot Description Wooded, Part Wooded
Structure Type Stucco
Schools
School District Wamego Usd 320
Read Less Info
Want to know what your home might be worth? Contact us for a FREE valuation!

Our team is ready to help you sell your home for the highest possible price ASAP

NEARBY SCHOOLS & BUSINESSES
info@rockhillrealestategroup.com
302 S 4th Street, Ste 140, Manhattan, Kansas 66502, United States