




Bought with The Huston Group, PA
$262,000
For more information regarding the value of a property, please contact us for a free consultation.
4 Beds
3.5 Baths
2,482 SqFt
SOLD DATE : 12/08/2022
Key Details
Property Type Single Family Home
Sub Type Single Family Residence
Listing Status Sold
Purchase Type For Sale
Square Footage 2,482 sqft
Price per Sqft $105
MLS Listing ID 20200060
Sold Date 12/08/22
Style One and Half Story
Bedrooms 4
Full Baths 3
Half Baths 1
Year Built 1990
Annual Tax Amount $4,543
Tax Year 2019
Lot Size 8,900 Sqft
Property Sub-Type Single Family Residence
Source flinthills
Property Description
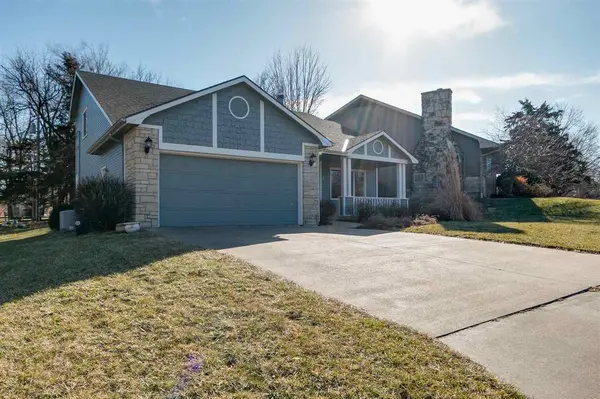
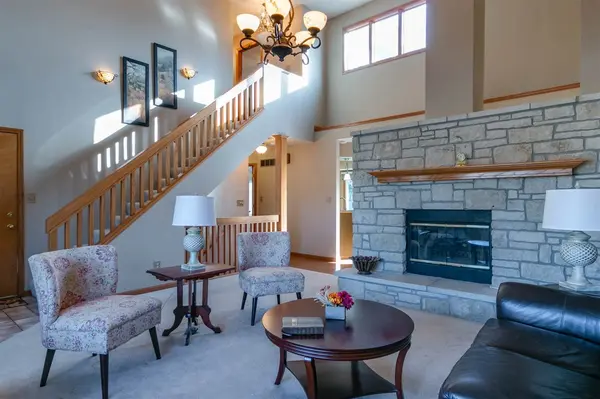
West Manhattan custom in the desirable Hillview Addition, walking distance to KSU Sports Complex and Via Christi Hospital. Vaulted ceilings, timeless limestone fireplace wall and abundant natural light compliment an impressive layout in the living, dining and kitchen areas. Well appointed kitchen is spacious and offers upgrades behind nearly each pristine cabinet door. Main level half bath provides extra convenience. Main level Master Suite has full bath with dual vanities. Two spacious bedrooms and a full bath are located on the second floor. The basement is designed for entertaining! Guests can watch the game in the family room area, grab a drink at the full bar with seating, and additional room can be for cards, pool, or a play area! The basement also feature a conforming bedroom and full bath. Move just in time to see the wonderfully landscaped lawn come to life from inviting covered front porch or the large back deck. Sprinklers installed 2018, New paint in 2019! 785-340-2289!
Location
State KS
County Riley
Rooms
Basement Finished, Poured Concrete
Interior
Interior Features Garage Door Opener(s), Main Bedroom Bath, Mstr Bdrm-Walk-in Closet, Ceiling Fan(s)
Heating Forced Air Gas
Cooling Ceiling Fan(s), Central Air
Fireplaces Type Electric, Insert, Masonry
Exterior
Exterior Feature Deck, In Ground Sprinklers, Other
Parking Features Double, Attached, Elec. Garage Door Opener
Garage Spaces 2.0
Fence None
Pool None
Utilities Available Electricity Available, Gas
Roof Type Composition,Less than 5 years
Building
Building Age 11-20 Years
Structure Type Hardboard Siding,Masonry
Schools
Elementary Schools Marlatt Elementary
Middle Schools Susan B Anthony Middle School
High Schools Manhattan High School
School District Manhattan-Ogden Usd 383
Read Less Info
Want to know what your home might be worth? Contact us for a FREE valuation!

Our team is ready to help you sell your home for the highest possible price ASAP

NEARBY SCHOOLS & BUSINESSES
info@rockhillrealestategroup.com
302 S 4th Street, Ste 140, Manhattan, Kansas 66502, United States