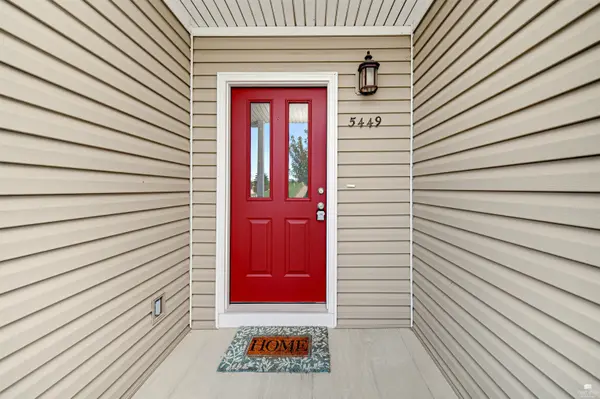
5449 Stone Crest DR, Manhattan, KS 66503
See all 58 photos
5449 Stone Crest DR, Manhattan, KS 66503
REQUEST A TOUR If you would like to see this home without being there in person, select the "Virtual Tour" option and your agent will contact you to discuss available opportunities.
In-PersonVirtual Tour
Rockhill Real Estate Group

Rockhill Real Estate Group

Rockhill Real Estate Group

+1(785) 539-7890
Listed by RE/MAX EK Real Estate • Craft Jennifer
$ 298,000
Est. payment /mo
Save
New

5449 Stone Crest DR Manhattan, KS 66503

3 Beds

2.5 Baths

2,853 SqFt


UPDATED:

Key Details

Property Type Other Types

Sub Type Townhouse

Listing Status Active

Purchase Type For Sale

Square Footage 2,853 sqft

Price per Sqft $104

MLS Listing ID 20262886

Style Other

Bedrooms 3

Full Baths 2

Half Baths 1

HOA Fees $90/mo

Year Built 2012

Annual Tax Amount $5,807

Tax Year 2025

Lot Size 2,134 Sqft

Property Sub-Type Townhouse

Source flinthills

Property Description

This amazing townhome is conveniently located on the west side of Manhattan, off of Scenic Drive. Inside the front door, you walk into the living room area that is open to a modern kitchen. The kitchen has stainless steel appliances and plenty of cabinet and counter top space. There is plenty of room for a kitchen table. The covered deck is accessible from this room and you also have access to the attached 2 car garage. Upstairs you will find a spacious main bedroom suite. It has a huge walk in closet and a bathroom with a dual vanity and a combination tub shower. There are 2 more bedrooms on this level along with another full bathroom and also the laundry room. The basement is unfinished but is plumed for another bathroom, has another potential living space and is walk-out to a patio and the back yard. The shared space behind this townhome is wooded and with a relaxing view.

Location

State KS

County Riley

Rooms

Basement Unfinished, Concrete, Walk-Out Access

Interior

Interior Features Breakfast Bar, Garage Door Opener(s), Kitchen Island, Primary Bathroom, Primary Bedroom Walk-In Closet, Pantry, Safe Room

Heating Electric, Heat Pump

Cooling Ceiling Fan(s), Central Air

Flooring Carpet, Ceramic Floor, Tile

Fireplaces Type None

Exterior

Exterior Feature In Ground Sprinklers

Parking Features Double, Attached, Elec. Garage Door Opener

Garage Spaces 2.0

Fence None

Pool None

Roof Type Asphalt

Building

Building Age 11-20 Years

Structure Type Vinyl Siding

Schools

School District Riley Cty Usd 378


Flint Hills Association of REALTORS® (FHAOR)

NEARBY SCHOOL & BUSINESS

GET MORE INFORMATION

Rockhill Real Estate Group

Rockhill Real Estate Group

Associate Broker, Office Manager License ID: BR00051190

+1(785) 539-7890

Name
Phone*
Message

Go tour this home

5449 Stone Crest DR