5124 Bramblewood DR, Manhattan, KS 66503
See all 26 photos
5124 Bramblewood DR, Manhattan, KS 66503
REQUEST A TOUR If you would like to see this home without being there in person, select the "Virtual Tour" option and your agent will contact you to discuss available opportunities.
In-PersonVirtual Tour
Rockhill Real Estate Group

Rockhill Real Estate Group

Rockhill Real Estate Group

+1(785) 539-7890
Listed by Foundation Realty • Graber Clay
$ 350,000
Est. payment /mo
Save
New

5124 Bramblewood DR Manhattan, KS 66503

5 Beds

3 Baths

3,048 SqFt


UPDATED:

Key Details

Property Type Single Family Home

Sub Type Single Family Residence

Listing Status Active

Purchase Type For Sale

Square Footage 3,048 sqft

Price per Sqft $114

MLS Listing ID 20262801

Style Contemporary,Ranch

Bedrooms 5

Full Baths 3

Year Built 2009

Annual Tax Amount $8,647

Tax Year 2025

Lot Size 9,808 Sqft

Property Sub-Type Single Family Residence

Source flinthills

Property Description

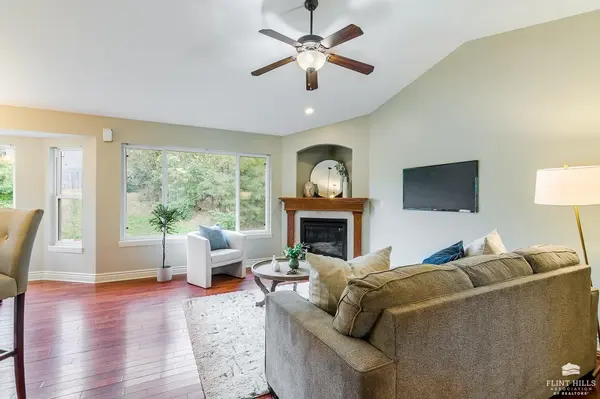
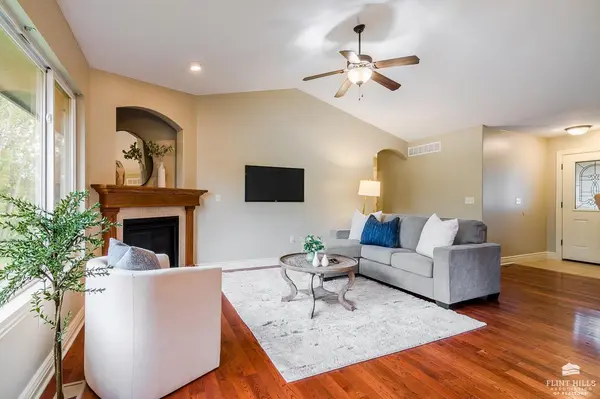
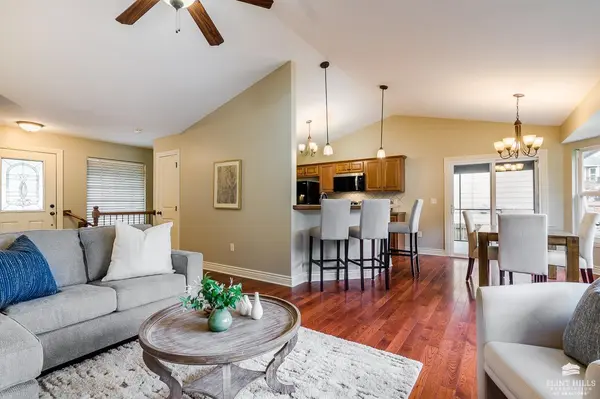
WELCOME HOME to this immaculately maintained ranch-style home on Manhattan's beloved west side! Designed for comfortable living and effortless entertaining, this home features a very functional, open-flow floor plan with enormous windows that let in plenty of natural light, vaulted ceilings in master and living room, screened in, two-tier deck, master suite with double vanity, new carpet and paint throughout, oversized lot with in-ground sprinkler and so much more! Home also offers a sprawling basement with an additional living area with a custom, built in wet bar, and dual gas fireplaces—one in the main family room and one in the basement living room—keeps the entire home feeling warm and inviting. Top everything off with low-maintenance and cost effective exterior with freshly painted smart siding/trim, brick accent, and a roof that's under 5 years old! Lot to the east is an easement which adds the benefits of additional space and privacy! Schedule your private showing today with Clay Graber at Foundation Realty and make this beloved ranch style house, your HOME! 7852209030; clay@foundationks.com

Location

State KS

County Riley

Rooms

Basement Finished, Walk-Out Access

Interior

Interior Features Eat-in Kitchen, Breakfast Bar, Garage Door Opener(s), Primary Bathroom, Primary Bedroom Walk-In Closet, Wood Floors, Ceiling Fan(s)

Heating Natural Gas

Cooling Ceiling Fan(s), Central Air

Flooring Carpet, Ceramic Floor, Wood

Fireplaces Type Two, Gas, Family Room, Living Room

Exterior

Exterior Feature In Ground Sprinklers

Parking Features Double, Attached

Garage Spaces 2.0

Fence Full, Wood

Pool None

Utilities Available City Water, Electricity Available, Natural Gas Available

Roof Type Architecture Dimensioned,Less than 10 years

Building

Building Age 11-20 Years

Sewer Public Sewer

Structure Type Brick Accent,Wood Lap

Schools

School District Manhattan-Ogden Usd 383


Flint Hills Association of REALTORS® (FHAOR)

NEARBY SCHOOL & BUSINESS

GET MORE INFORMATION

Rockhill Real Estate Group

Rockhill Real Estate Group

Associate Broker, Office Manager License ID: BR00051190

+1(785) 539-7890

Name
Phone*
Message

Go tour this home

5124 Bramblewood DR