1302 N Buckeye AVE, Abilene, KS 67410
See all 46 photos
1302 N Buckeye AVE, Abilene, KS 67410
REQUEST A TOUR If you would like to see this home without being there in person, select the "Virtual Tour" option and your agent will contact you to discuss available opportunities.
In-PersonVirtual Tour
Rockhill Real Estate Group

Rockhill Real Estate Group

Rockhill Real Estate Group

+1(785) 539-7890
Listed by Almost Home Realty • Crane Shelly
$ 328,000
Est. payment /mo
New

1302 N Buckeye AVE Abilene, KS 67410

4 Beds

2 Baths

3,952 SqFt


UPDATED:

Key Details

Property Type Single Family Home

Sub Type Single Family Residence

Listing Status Active

Purchase Type For Sale

Square Footage 3,952 sqft

Price per Sqft $82

MLS Listing ID 20262791

Style Cape Cod,Bungalow

Bedrooms 4

Full Baths 2

Year Built 1940

Annual Tax Amount $5,119

Tax Year 2025

Lot Size 0.551 Acres

Property Sub-Type Single Family Residence

Source flinthills

Property Description

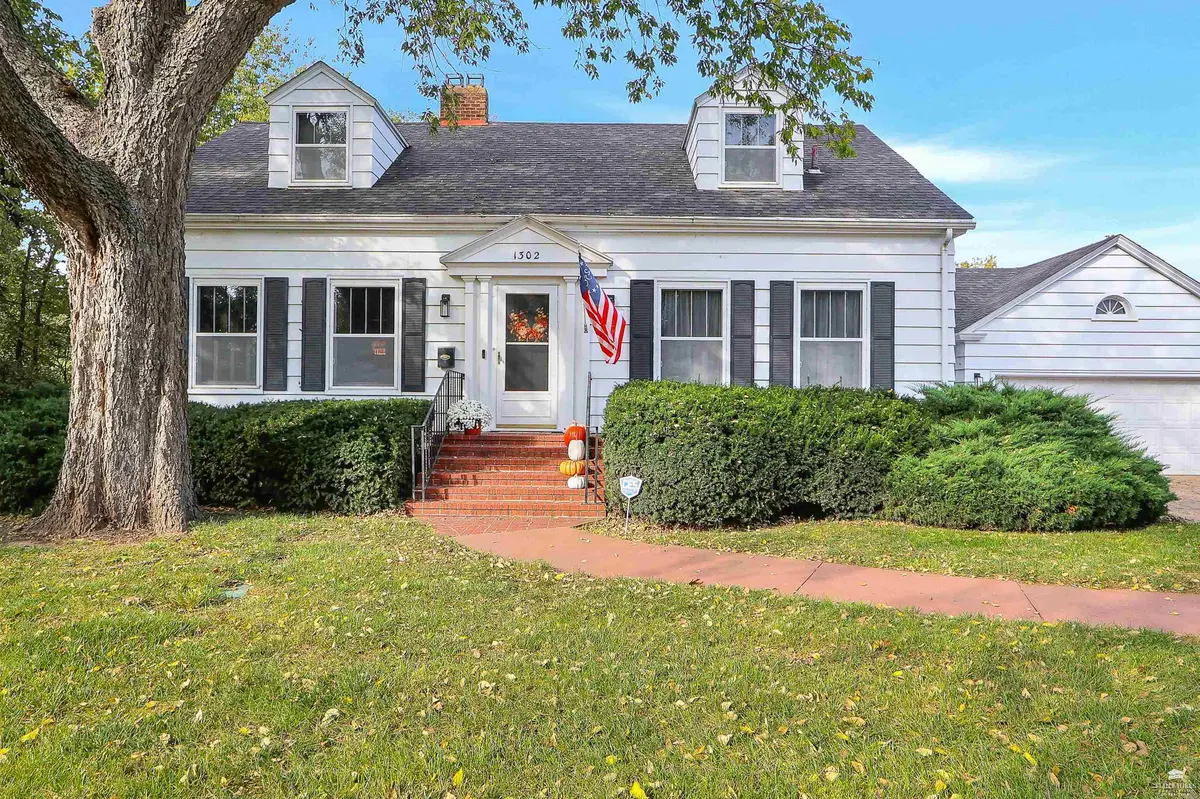
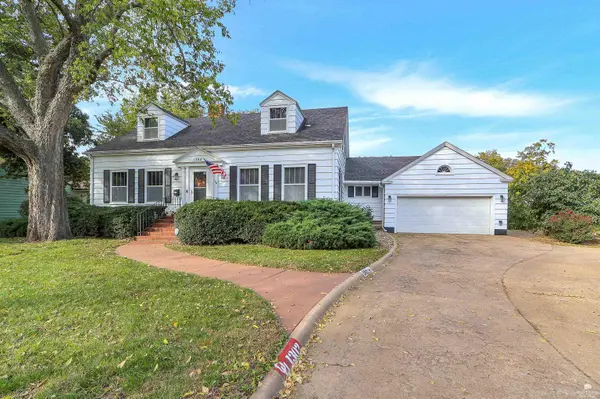
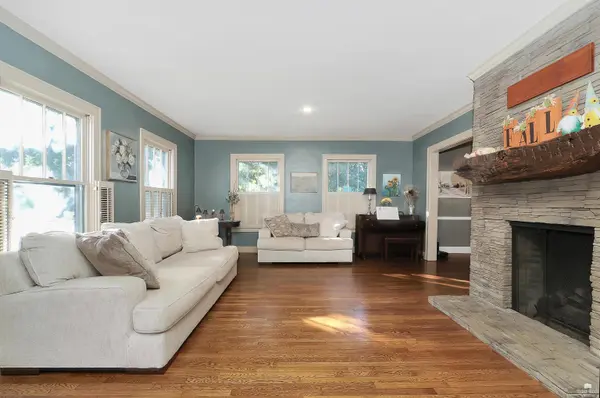
THIS HOUSE IS FOR SALE ONLY, NOT FOR RENT. Situated on a 0.55-acre corner lot, this 1940-built home blends original character with thoughtful updates throughout its roughly 3,952 total square feet. A fenced backyard provides a private setting for the in-ground pool, a newer deck, and mature shade trees, all just a short distance from schools, dining, and shopping. Inside, the living room features a gas fireplace, crown molding, and built-in shelving. Granite countertops, custom cabinetry, and a bar-style eating area highlight the kitchen, which flows into the formal dining room and a sunroom that takes in backyard views. Upstairs, the primary bedroom and a second bedroom share an updated bathroom finished with custom cabinetry and onyx countertops; the primary bedroom also includes its own private closet. Two additional bedrooms are located on the main floor, with one offering flexible use as an office or den, finished with new carpet, built-in shelving, and sliding doors leading out to the deck. Downstairs, the finished basement includes a spacious family room complete with a play area and bar, along with a laundry room, additional storage, and a flexible room that could accommodate a third bathroom. Additional features include a security system, an 8-zone in-ground sprinkler system with an app-based weather-smart controller, a storage shed, a pull-through driveway, and a 2-car garage. Heating and cooling are provided by forced-air gas heat and central air. With space inside and out, updated finishes, and a prime corner-lot location, this home is ready for its next owner. Reach out to schedule your private showing today!

Location

State KS

County Dickinson

Rooms

Basement Partially Finished, Sump Pump

Interior

Interior Features Eat-in Kitchen, Garage Door Opener(s), Primary Bedroom Walk-In Closet, Pantry, Wood Floors, Ceiling Fan(s), Formal Dining

Heating Natural Gas

Cooling Ceiling Fan(s), Central Air

Fireplaces Type One, Gas

Exterior

Exterior Feature Deck, In Ground Sprinklers, Sprinkler System

Parking Features Double, Attached

Garage Spaces 2.0

Fence Fenced

Pool Heated, In Ground

Roof Type Asphalt,Unknown

Building

Building Age 61+ Years

Structure Type Unknown

Schools

School District Abilene Usd 435

Others


Flint Hills Association of REALTORS® (FHAOR)

NEARBY SCHOOL & BUSINESS

GET MORE INFORMATION

Rockhill Real Estate Group

Rockhill Real Estate Group

Associate Broker, Office Manager License ID: BR00051190

+1(785) 539-7890

Name
Phone*
Message

Go tour this home

1302 N Buckeye AVE