2933 Amherst Avenue, Manhattan, KS 66503
See all 49 photos
2933 Amherst Avenue, Manhattan, KS 66503
REQUEST A TOUR If you would like to see this home without being there in person, select the "Virtual Tour" option and your agent will contact you to discuss available opportunities.
In-PersonVirtual Tour
Rockhill Real Estate Group

Rockhill Real Estate Group

Rockhill Real Estate Group

+1(785) 539-7890
Listed by Back Nine Realty • Scharfe Mary
$ 389,000
Est. payment /mo
Save
Open Sat 11AM-1PM

2933 Amherst Avenue Manhattan, KS 66503

3 Beds

3 Baths

3,120 SqFt


Open House

Sat Oct 24, 11:00am - 1:00pm

UPDATED:

Key Details

Property Type Single Family Home

Sub Type Single Family Residence

Listing Status Active

Purchase Type For Sale

Square Footage 3,120 sqft

Price per Sqft $124

MLS Listing ID 20262789

Style Other,Ranch

Bedrooms 3

Full Baths 3

Year Built 1970

Annual Tax Amount $5,018

Tax Year 2026

Lot Size 0.791 Acres

Property Sub-Type Single Family Residence

Source flinthills

Property Description

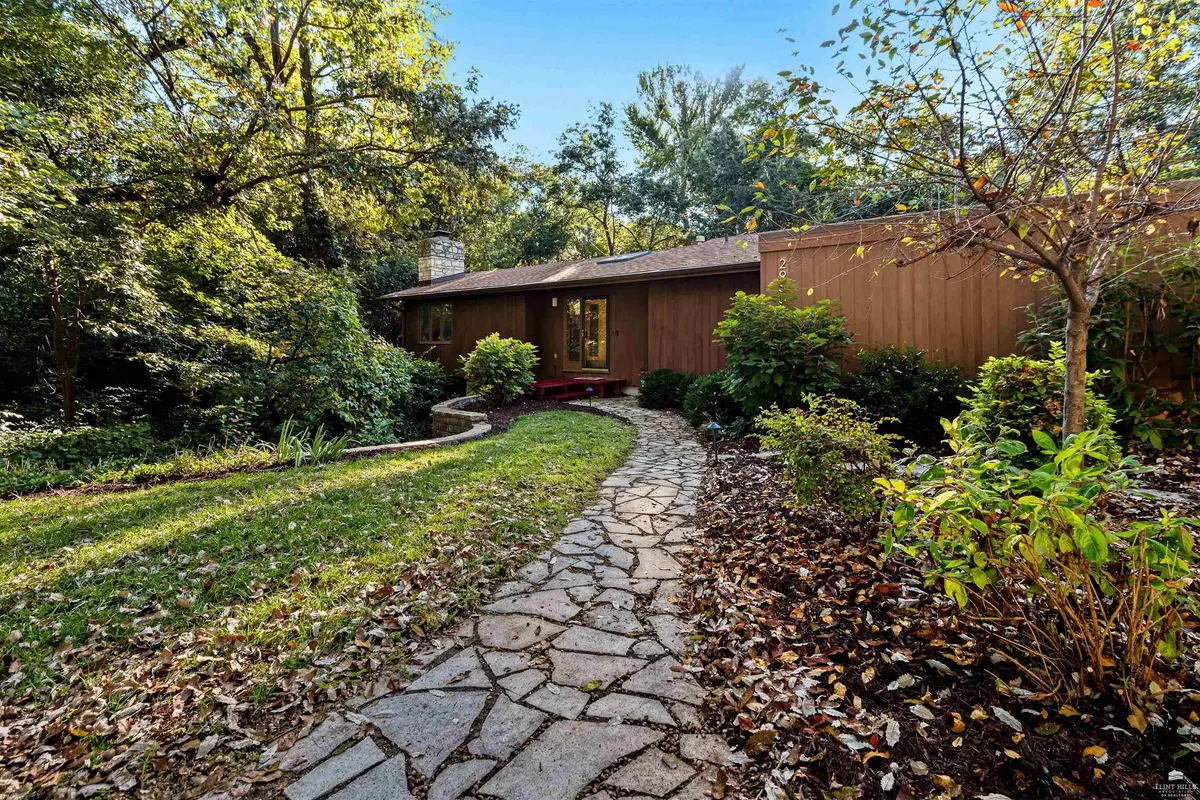
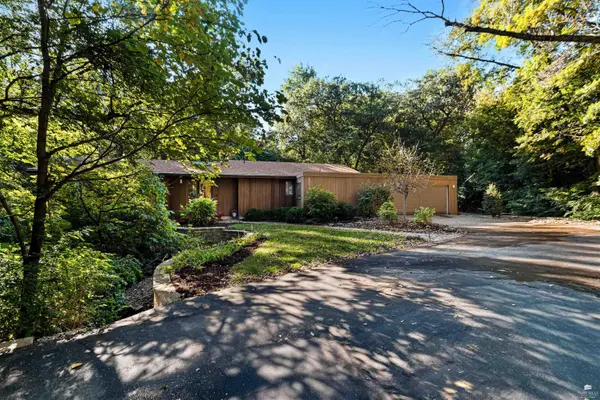
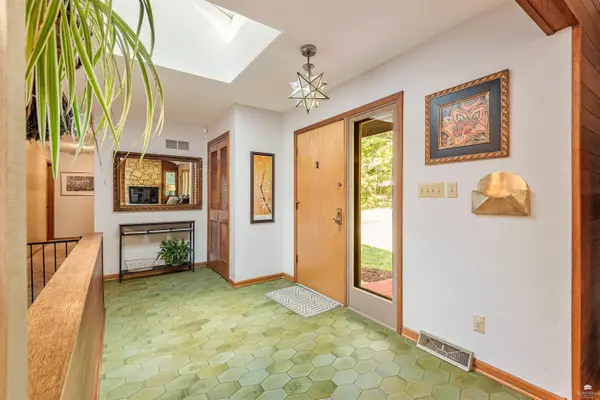
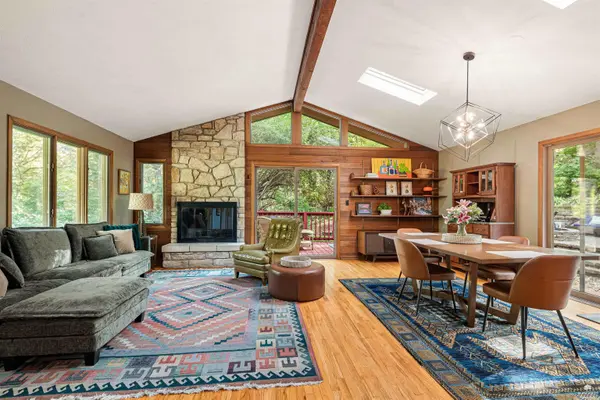
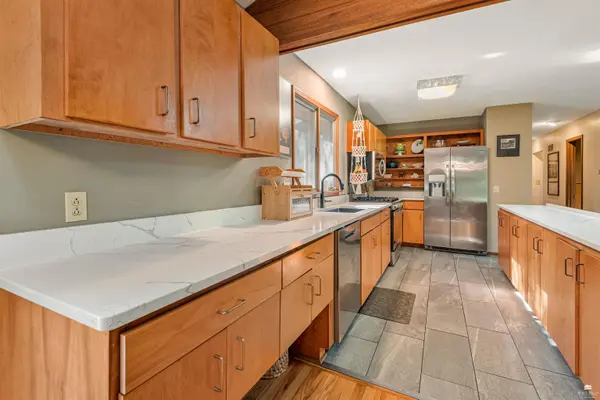
A rare Mid-Century Modern Retreat with .79 Acre in the Heart of Manhattan! Discover a truly special blend of iconic Mid-Century Modern architecture and natural beauty in this home designed by Jim McCullough. Tucked away in wooded surroundings, this distinctive retreat offers the rare opportunity to enjoy the character and craftsmanship of a classic MCM home with the privacy and tranquility of a nature-inspired setting. Abundant natural light, vaulted ceilings, and a dramatic floor-to-ceiling limestone fireplace create a warm, inviting atmosphere. Expansive living spaces connect seamlessly to the wooded deck and outdoor patio areas, bringing the beauty of the outdoors in. The remodeled kitchen with modern updates featuring quartz countertops, stainless steel appliances, expanded counter space, and additional cabinetry. Granite countertops and new sinks in all bathrooms add a fresh, updated touch. The main level offers a spacious primary suite with an en-suite bath, a second bedroom, an additional full bathroom, and the convenience of main-level laundry. Downstairs, wood-plank ceiling and wall accents echo the character of the upstairs living room, while a third full bathroom and additional storage. Outside, enjoy your own private woodland escape with a deck, inviting patio spaces, a fire pit, and outdoor lighting that sets the mood for relaxing evenings under the stars. Custom retaining walls, low-maintenance landscaping, and Kansas-native plantings enhance the natural setting. Numerous improvements add peace of mind, including new skylights, new roof in 2019 with impact-resistant shingles, new AC system in 2019, and newly paved asphalt driveway in 2025. Call Mary Scharfe today at 785-317-2138 with Back 9 Realty to schedule an appointment to see this one of a kind!

Location

State KS

County Riley

Rooms

Basement Partially Finished

Interior

Interior Features Garage Door Opener(s), Primary Bathroom, Wood Floors

Heating Natural Gas

Cooling Central Air

Flooring Tile

Fireplaces Type One, Living Room, Raised Hearth

Exterior

Exterior Feature Deck

Parking Features Double, Attached

Garage Spaces 2.0

Fence Other

Pool None

Roof Type Less than 10 years

Building

Building Age 41-60 Years

Lot Description Wooded

Structure Type Wood Siding

Schools

Elementary Schools Marlatt Elementary

Middle Schools Susan B. Anthony

High Schools Manhattan High School

School District Manhattan-Ogden Usd 383


Flint Hills Association of REALTORS® (FHAOR)

NEARBY SCHOOL & BUSINESS

GET MORE INFORMATION

Rockhill Real Estate Group

Rockhill Real Estate Group

Associate Broker, Office Manager License ID: BR00051190

+1(785) 539-7890

Name
Phone*
Message

Go tour this home

2933 Amherst Avenue