13932 Melissa Vue, Wamego, KS 66547
See all 61 photos
13932 Melissa Vue, Wamego, KS 66547
REQUEST A TOUR If you would like to see this home without being there in person, select the "Virtual Tour" option and your agent will contact you to discuss available opportunities.
In-PersonVirtual Tour
Rockhill Real Estate Group

Rockhill Real Estate Group

Rockhill Real Estate Group

+1(785) 539-7890
Listed by Real Broker, LLC Manhattan • Ebert Laura
$ 675,000
Est. payment /mo
New

13932 Melissa Vue Wamego, KS 66547

5 Beds

3 Baths

4,164 SqFt


UPDATED:

Key Details

Property Type Single Family Home

Sub Type Single Family Residence

Listing Status Active

Purchase Type For Sale

Square Footage 4,164 sqft

Price per Sqft $162

Subdivision Heartwood

MLS Listing ID 20262693

Style Other,Ranch

Bedrooms 5

Full Baths 3

Year Built 2015

Annual Tax Amount $6,050

Tax Year 2025

Lot Size 1 Sqft

Property Sub-Type Single Family Residence

Source flinthills

Property Description

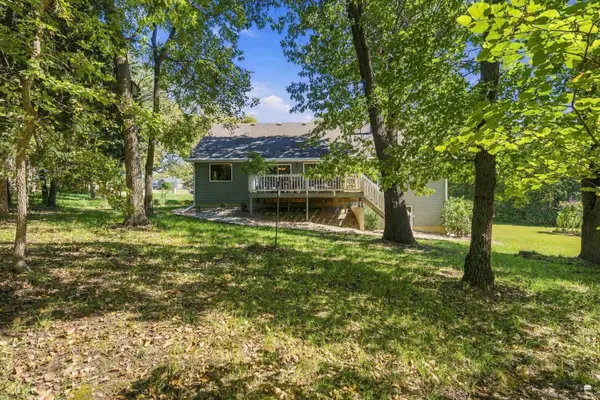
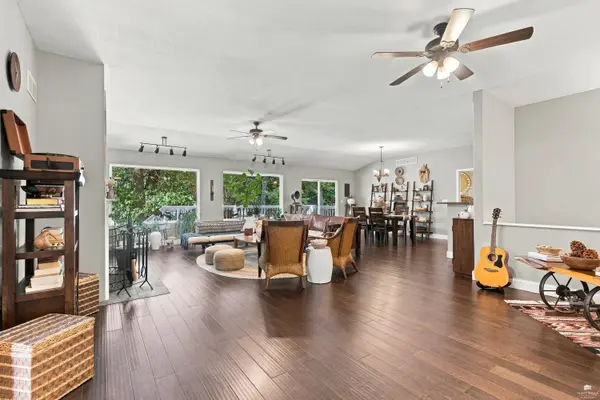
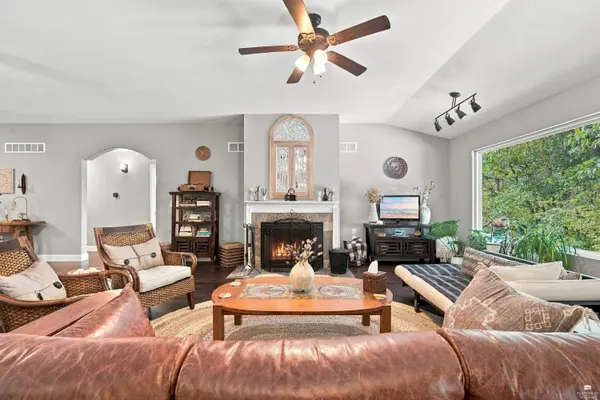
The morning starts slowly here. Light filters through the oaks and spills across the wood floors before the alarm has a chance to ring. From the primary suite, the window frames nothing but trees, and somewhere out there a cardinal is already busy. Coffee goes on in the kitchen, and you take it out to the deck through the sliding doors. The air is cool and the woods are quiet. If you're lucky, and you often are, a pair of deer are picking their way along the edge of the yard. There's no traffic noise and no neighbor's porch light, just the rustle of leaves and the feeling that the whole morning belongs to you. By midmorning the house is full of sunshine. Those big windows do their work, and every room feels open and bright. The main-floor bedroom has become the place where the real work gets done, whether that's emails, a sewing project, or a stack of books waiting to be read. Out the window, the light shifts through the branches as the day warms up. Lunch is simple: something fresh from the garden bed out back, a sandwich at the long dining table, and a view that never gets old. In the afternoon, the walkout lower level calls. Maybe it's an hour in the workshop on a project that's been waiting all week, or a workout with the door open to the backyard breeze. Or maybe it's just time to sort the storage room, because there's finally a place for everything. As the sun drops lower, the kitchen comes alive. The gas range heats up, the custom wood cabinets glow warm under the lights, and the smell of dinner drifts through the open rooms. Friends are coming over tonight. They wind up the tree-lined drive, and the first thing they say every time is, “I can't believe how peaceful it is out here.” Dinner stretches long around the table. Afterward, everyone drifts downstairs, where there's plenty of room for whatever the evening becomes: a card game at the table, the ballgame on TV, laughter around the bar. Nobody feels crowded, and nobody's in a hurry to leave. When the last car disappears down the drive, you step back out on the deck one more time. The woods are dark now. There's a sky full of stars that city lights would have hidden, a cool breeze through the oaks, and that deep, settled quiet that only comes with a little land around you. Back inside, the fireplace crackles, and the day winds down exactly the way it began: unhurried, comfortable, and completely at home. Tucked away on two wooded acres, this is more than a house. It's a way of living. Come see it for yourself.

Location

State KS

County Pottawatomie

Zoning R1

Rooms

Basement Partially Finished

Interior

Interior Features Breakfast Bar, Garage Door Opener(s), Primary Bathroom, Primary Bedroom Walk-In Closet, Pantry, Wood Floors, Ceiling Fan(s), Formal Dining

Heating Natural Gas

Cooling Central Air

Flooring Carpet, Ceramic Floor, Concrete, Wood, Tile

Fireplaces Type One, Wood Burning

Exterior

Exterior Feature Deck

Parking Features Triple, Attached, Elec. Garage Door Opener

Garage Spaces 3.0

Fence None

Pool None

Utilities Available Electricity Available, Natural Gas Available, Rural Water, Cable Available

Roof Type Architecture Dimensioned,Asphalt

Building

Building Age 11-20 Years

Lot Description Wooded, Cul-De-Sac, Secluded

Structure Type Cement Siding,Stone Accent

Schools

Elementary Schools St. George Elementary School

Middle Schools Rock Creek Middle School

High Schools Rock Creek Jr/Sr High School

School District Rock Creek

Others

Virtual Tour https://youtu.be/CH39DoY4jHQ


Flint Hills Association of REALTORS® (FHAOR)

NEARBY SCHOOL & BUSINESS

GET MORE INFORMATION

Rockhill Real Estate Group

Rockhill Real Estate Group

Associate Broker, Office Manager License ID: BR00051190

+1(785) 539-7890

Name
Phone*
Message

Go tour this home

13932 Melissa Vue