1009 Brierwood DR, Manhattan, KS 66502
See all 47 photos
1009 Brierwood DR, Manhattan, KS 66502
REQUEST A TOUR If you would like to see this home without being there in person, select the "Virtual Tour" option and your agent will contact you to discuss available opportunities.
In-PersonVirtual Tour
Rockhill Real Estate Group

Rockhill Real Estate Group

Rockhill Real Estate Group

+1(785) 539-7890
Listed by Hallmark Homes, Inc. • Hoffman Stacey
$ 489,000
Est. payment /mo
Save
New

1009 Brierwood DR Manhattan, KS 66502

5 Beds

3 Baths

3,646 SqFt


UPDATED:

Key Details

Property Type Single Family Home

Sub Type Single Family Residence

Listing Status Active

Purchase Type For Sale

Square Footage 3,646 sqft

Price per Sqft $134

MLS Listing ID 20262687

Style Other,Ranch

Bedrooms 5

Full Baths 3

Year Built 2008

Annual Tax Amount $8,992

Tax Year 2025

Lot Size 10,820 Sqft

Property Sub-Type Single Family Residence

Source flinthills

Property Description

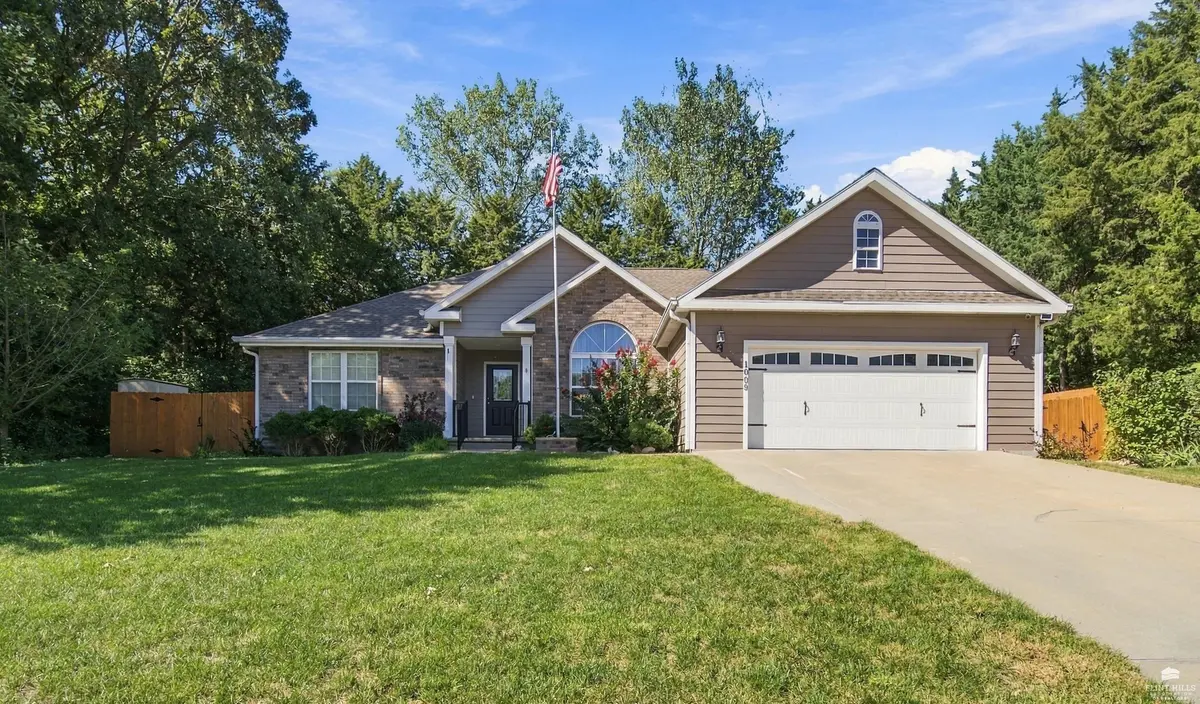
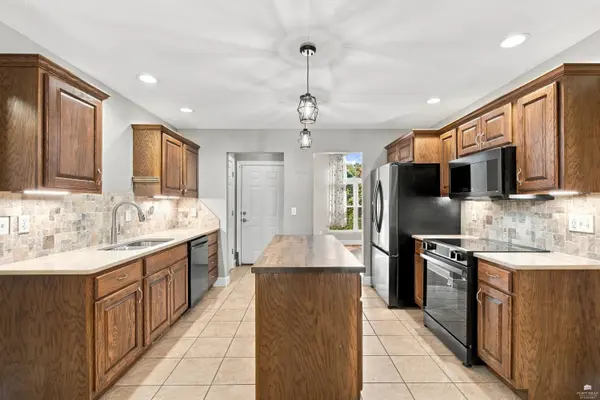
Take a peek at this 5bd, 3ba ranch home located on Manhattan's west side. Nestled in a quiet, treed neighborhood, this property offers a peaceful private retreat with easy access to Ft. Riley as well as just minutes from all of Manhattan's amenities. The thoughtful floor plan separates the primary from secondary bedrooms for ultimate privacy plus ensuite bath & walk in closet. The eat in kitchen along with formal dining is perfect for hosting friends and family. The expansive lower level family room plus 2 additional bedrooms, & bonus room are ideal for game days, movie nights or great game of pool. The beautiful landscaped & terraced yard plus covered deck and nice sized patio offer excellent outdoor relaxation. The adjacent lot is a surprise bonus featuring gorgeous landscape, walking path and bench for neighborhood enjoyment. SPECIAL TAXES PAY OUT IN 2027.

Location

State KS

County Riley

Rooms

Basement Daylight, Finished, Concrete

Interior

Interior Features Eat-in Kitchen, Garage Door Opener(s), Kitchen Island, Primary Bathroom, Primary Bedroom Walk-In Closet, Pantry, Wood Floors, Breakfast Bar, Ceiling Fan(s), Formal Dining

Heating Natural Gas

Cooling Central Air

Flooring Tile

Fireplaces Type One, Gas Starter, Living Room, Mantle

Exterior

Exterior Feature Sprinkler System

Parking Features Double, Attached, Elec. Garage Door Opener, Keyless Entry

Garage Spaces 2.0

Fence Fenced, Owned, Wood, Privacy

Pool None

Roof Type Composition

Building

Building Age 11-20 Years

Lot Description Wooded

Structure Type Masonite,Stone Accent

Schools

School District Manhattan-Ogden Usd 383


Flint Hills Association of REALTORS® (FHAOR)

NEARBY SCHOOL & BUSINESS

GET MORE INFORMATION

Rockhill Real Estate Group

Rockhill Real Estate Group

Associate Broker, Office Manager License ID: BR00051190

+1(785) 539-7890

Name
Phone*
Message

Go tour this home

1009 Brierwood DR