844 E Claflin, Salina, KS 67401
See all 48 photos
844 E Claflin, Salina, KS 67401
REQUEST A TOUR If you would like to see this home without being there in person, select the "Virtual Tour" option and your agent will contact you to discuss available opportunities.
In-PersonVirtual Tour
Rockhill Real Estate Group

Rockhill Real Estate Group

Rockhill Real Estate Group

+1(785) 539-7890
Listed by Almost Home Realty • Crane Shelly
$ 205,000
Est. payment /mo
New

844 E Claflin Salina, KS 67401

4 Beds

2 Baths

3,316 SqFt


UPDATED:

Key Details

Property Type Single Family Home

Sub Type Single Family Residence

Listing Status Active

Purchase Type For Sale

Square Footage 3,316 sqft

Price per Sqft $61

MLS Listing ID 20262642

Style Other,Ranch

Bedrooms 4

Full Baths 2

Year Built 1956

Annual Tax Amount $2,165

Tax Year 2025

Lot Size 9,520 Sqft

Property Sub-Type Single Family Residence

Source flinthills

Property Description

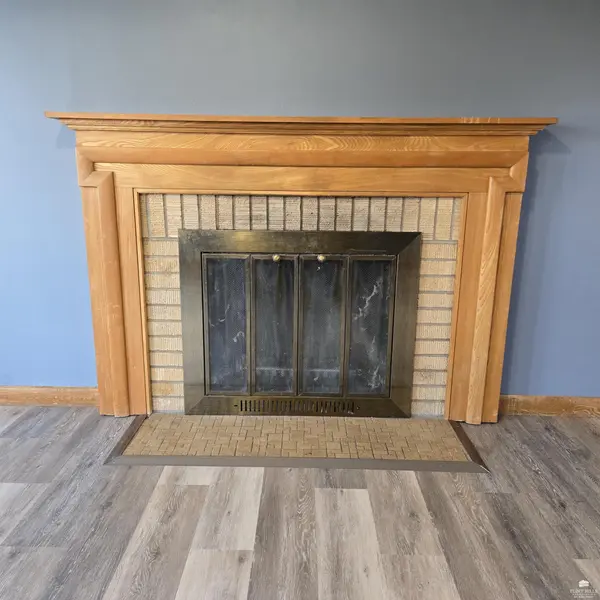
This spacious ranch-style home sits on a desirable corner lot and offers room to spread out both inside and in the fenced backyard. A 2-car detached garage and separate storage shed add extra space for vehicles, tools, and all your outdoor gear. Inside, you'll find 4 good-sized bedrooms on the main floor, all sharing the level with 2 bathrooms. Hardwood floors run through 3 of the 4 bedrooms, while updated laminate flooring carries through the rest of the main living space. Cozy up by one of two fireplaces—one on the main level and another in the basement—for year-round warmth and ambiance. The oak kitchen cabinetry brings warmth and classic style to the eat-in kitchen, complete with a pantry for extra storage. A formal dining room next door offers the perfect setting for holiday meals and special occasions. Laundry is conveniently located on the main floor, with an additional hookup available in the basement for buyers who'd like to relocate it there. Downstairs, the basement is ready to be finished and already has a great head start: an office area framed with sheetrock walls, a dedicated work room, a utility room, and plenty of storage. The family room is already set up for fun, featuring a built-in shuffleboard table that stays with the home! With its solid bones, flexible basement space, and unbeatable corner-lot location, this home is ready for its next owner to make it their own. Schedule your private showing today!

Location

State KS

County Saline

Rooms

Basement Partially Finished

Interior

Interior Features Eat-in Kitchen, Pantry, Ceiling Fan(s), Formal Dining

Heating Natural Gas

Cooling Ceiling Fan(s), Central Air

Flooring Carpet, Laminate, Wood

Fireplaces Type Two, Wood Burning

Exterior

Parking Features Double, Detached

Garage Spaces 2.0

Fence Chain Link, Fence Full Rear

Pool None

Roof Type Asphalt,Less than 5 years

Building

Building Age 61+ Years

Structure Type Other

Schools

School District Salina Usd 305

Others

Virtual Tour https://youtu.be/YhKvwjrRjOA


Flint Hills Association of REALTORS® (FHAOR)

NEARBY SCHOOL & BUSINESS

GET MORE INFORMATION

Rockhill Real Estate Group

Rockhill Real Estate Group

Associate Broker, Office Manager License ID: BR00051190

+1(785) 539-7890

Name
Phone*
Message

Go tour this home

844 E Claflin