21991 Firefly Rd, Eskridge, KS 66423
See all 44 photos
21991 Firefly Rd, Eskridge, KS 66423
REQUEST A TOUR If you would like to see this home without being there in person, select the "Virtual Tour" option and your agent will contact you to discuss available opportunities.
In-PersonVirtual Tour
Rockhill Real Estate Group

Rockhill Real Estate Group

Rockhill Real Estate Group

+1(785) 539-7890
Listed by Rockhill Real Estate Group • Kufahl Randy
$ 410,000
Est. payment /mo
New

21991 Firefly Rd Eskridge, KS 66423

3 Beds

2.5 Baths

2,808 SqFt


UPDATED:

Key Details

Property Type Single Family Home

Sub Type Single Family Residence

Listing Status Active

Purchase Type For Sale

Square Footage 2,808 sqft

Price per Sqft $146

MLS Listing ID 20262568

Style Other,Ranch

Bedrooms 3

Full Baths 2

Half Baths 1

Year Built 1994

Annual Tax Amount $4,238

Tax Year 2025

Lot Size 9.000 Acres

Property Sub-Type Single Family Residence

Source flinthills

Property Description

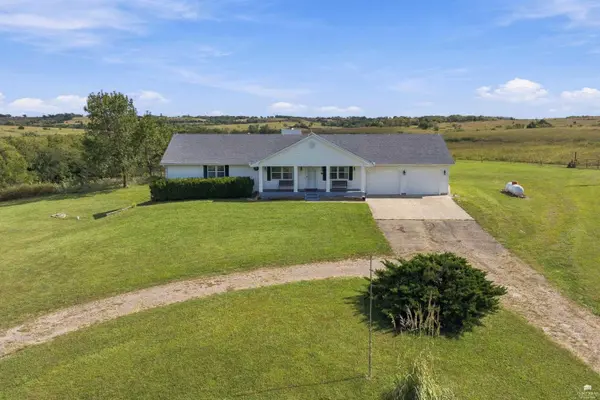
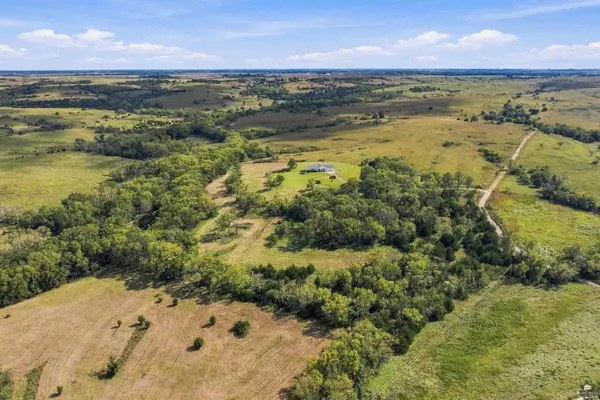
Escape to your own private haven with this secluded, ranch-style home nestled on 9 scenic acres in Wabaunsee, County. Perfectly positioned for peaceful country living, you are just 1.6 miles off KS Hwy 4, making for an easy 35-minute commute to Topeka and 50 minutes to Manhattan. Boasting 2,808 square feet of living space, this 1994 custom-built home greets you with an expansive open-concept living room, kitchen, and dining area crowned by vaulted ceilings. The heart of the home features a cozy wood-burning fireplace and a premium kitchen outfitted with Custom Woods Cabinetry and a massive island built for prep work, storage, and seating up to four.The thoughtful layout positions a comfortable secondary bedroom and secondary full bath (featuring custom cabinets, an onyx vanity, and a fiberglass tub/shower unit) just off the main living area. Down the hall, the generous primary suite serves as a true retreat, complete with a walk-in closet, private bath, and direct access to the expansive back deck.The lower level expands your living space with a 432 sq. ft. family room designed for entertaining, an adjacent third bedroom, a convenient half bath, and an additional 528 sq. ft. of dedicated storage that could be remodeled in to two more bedrooms if needed. Enjoy peace of mind with extensive updates over the last decade, including fresh exterior paint (2023), new exterior doors, and new east-side windows, new HVAC, and water heater. Don't miss this rare, quality-built countryside unique property!

Location

State KS

County Wabaunsee

Rooms

Basement Partially Finished, Concrete, Walk-Out Access

Interior

Interior Features Appliance Garage, Garage Door Opener(s), Kitchen Island, Primary Bathroom, Primary Bedroom Walk-In Closet, Vaulted Ceiling(s)

Heating Propane

Cooling Central Air

Flooring Carpet, Ceramic Floor, Concrete, Vinyl

Fireplaces Type One, Living Room, Wood Burning

Exterior

Exterior Feature Deck

Parking Features Double, Attached, Elec. Garage Door Opener

Garage Spaces 2.0

Fence Barbed Wire

Pool None

Roof Type Architecture Dimensioned,Asphalt,Less than 10 years

Building

Building Age 21-40 Years

Lot Description Part Wooded, Rolling Property

Structure Type Hardboard Siding

Schools

Elementary Schools Mission Valley Elementary

Middle Schools Mission Valley Junior High

High Schools Mission Valley High School

School District Mission Valley Usd 330

Others

Virtual Tour https://youriguide.com/21991_firefly_rd_eskridge_ks


Flint Hills Association of REALTORS® (FHAOR)

NEARBY SCHOOL & BUSINESS

GET MORE INFORMATION

Rockhill Real Estate Group

Rockhill Real Estate Group

Associate Broker, Office Manager License ID: BR00051190

+1(785) 539-7890

Name
Phone*
Message

Go tour this home

21991 Firefly Rd