411 Timberwick PL, Manhattan, KS 66503
See all 25 photos
411 Timberwick PL, Manhattan, KS 66503
REQUEST A TOUR If you would like to see this home without being there in person, select the "Virtual Tour" option and your agent will contact you to discuss available opportunities.
In-PersonVirtual Tour
Rockhill Real Estate Group

Rockhill Real Estate Group

Rockhill Real Estate Group

+1(785) 539-7890
Listed by Homefront Real Estate Group • Leavell Cameron
$ 195,500
Est. payment /mo
Save
New

411 Timberwick PL Manhattan, KS 66503

2 Beds

1.5 Baths

1,620 SqFt


UPDATED:

Key Details

Property Type Condo

Sub Type Condominium

Listing Status Active

Purchase Type For Sale

Square Footage 1,620 sqft

Price per Sqft $120

MLS Listing ID 20262561

Style Other

Bedrooms 2

Full Baths 1

Half Baths 1

HOA Fees $120/mo

Year Built 1969

Annual Tax Amount $2,614

Tax Year 2025

Lot Size 1,742 Sqft

Property Sub-Type Condominium

Source flinthills

Property Description

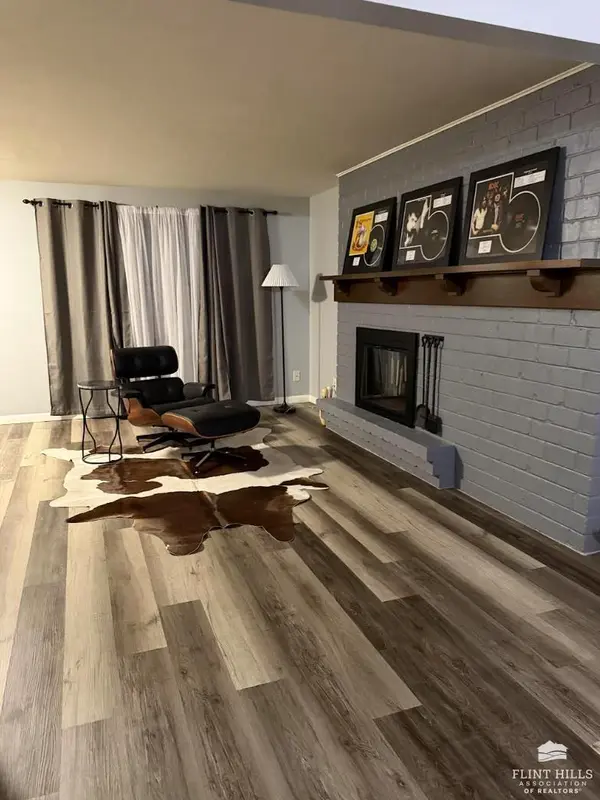
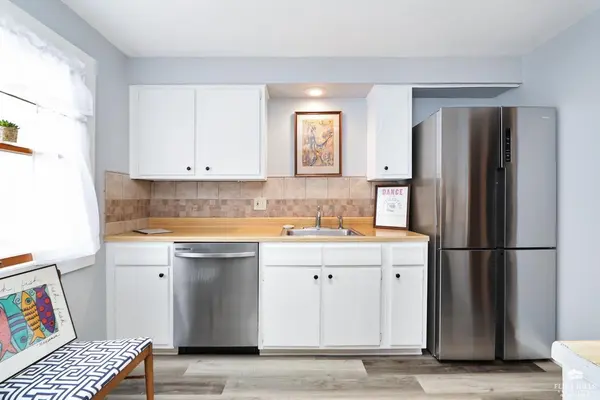
Introducing another listing by Cameron at HOMEFRONT Real Estate Group. Welcome to 411 Timberwick Pl in Manhattan, KS! This inviting townhome offers a comfortable and functional layout with plenty of space for everyday living. Located in a desirable west Manhattan neighborhood, the property provides convenient access to shopping, dining, schools, parks, and other local amenities. The home features spacious living areas, comfortable bedrooms, a practical kitchen with plenty of room to make your own, and an oversized 1 car attached garage. Outside, enjoy a peaceful residential setting with space to relax. The HOA ($120/month) provides lawn care, snow removal, trash service, and access to recreational amenities to include a clubhouse, pool, and tennis courts. This home is a great opportunity to enjoy everything Manhattan has to offer. For more information or to schedule a private showing, call Cameron at 785-477-3999.

Location

State KS

County Riley

Rooms

Basement Finished

Interior

Interior Features Ceiling Fan(s)

Heating Electric

Cooling Central Air, Whole House Fan

Exterior

Exterior Feature Deck

Parking Features Single

Garage Spaces 1.0

Fence None

Pool In Ground

Building

Building Age 41-60 Years

Structure Type Brick

Schools

Elementary Schools Frank V. Bergman

Middle Schools Susan B. Anthony

High Schools Manhattan High School

School District Manhattan-Ogden Usd 383


Flint Hills Association of REALTORS® (FHAOR)

NEARBY SCHOOL & BUSINESS

GET MORE INFORMATION

Rockhill Real Estate Group

Rockhill Real Estate Group

Associate Broker, Office Manager License ID: BR00051190

+1(785) 539-7890

Name
Phone*
Message

Go tour this home

411 Timberwick PL