1545 Tamerisk DR, Junction City, KS 66441
See all 69 photos
1545 Tamerisk DR, Junction City, KS 66441,Video Tour
1545 Tamerisk DR, Junction City, KS 66441
REQUEST A TOUR If you would like to see this home without being there in person, select the "Virtual Tour" option and your agent will contact you to discuss available opportunities.
In-PersonVirtual Tour
Rockhill Real Estate Group

Rockhill Real Estate Group

Rockhill Real Estate Group

+1(785) 539-7890
Listed by NextHome Unlimited • Anderson Kelly
$ 420,000
Est. payment /mo
Open Sat 11AM-1PM

1545 Tamerisk DR Junction City, KS 66441

5 Beds

3.5 Baths

3,984 SqFt


Open House

Sat Oct 03, 11:00am - 1:00pm

UPDATED:

Key Details

Property Type Single Family Home

Sub Type Single Family Residence

Listing Status Active

Purchase Type For Sale

Square Footage 3,984 sqft

Price per Sqft $105

Subdivision Greenhills

MLS Listing ID 20262532

Style Contemporary,Ranch

Bedrooms 5

Full Baths 3

Half Baths 1

HOA Fees $480/ann

Year Built 2000

Annual Tax Amount $6,941

Tax Year 2025

Lot Size 10,249 Sqft

Property Sub-Type Single Family Residence

Source flinthills

Property Description

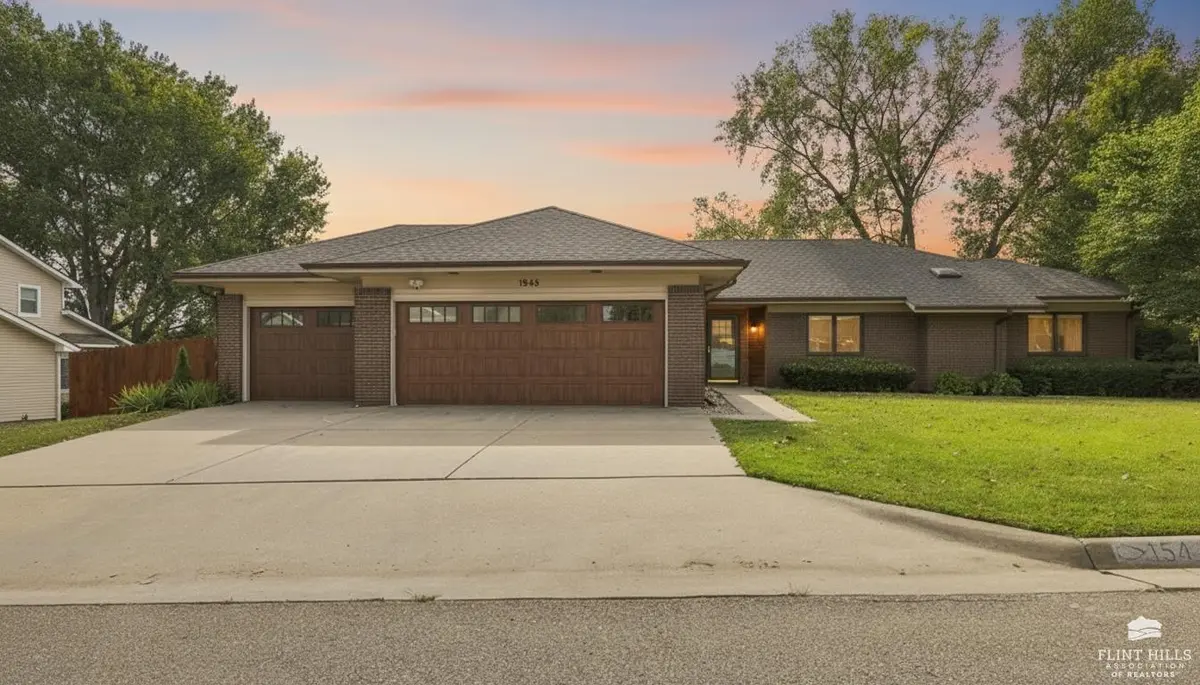
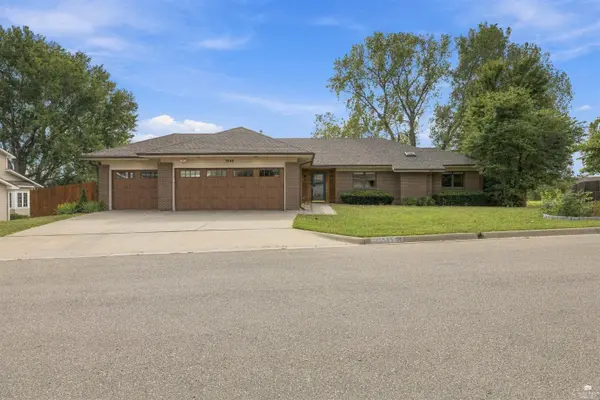
Beautifully updated home in the desirable Greenhills subdivision, offering thoughtful improvements, spacious living areas, and a versatile floor plan. The main level features custom stained oak hardwood floors, updated lighting, 9 foot ceilings, a gas fireplace, built-in display cases, and skylights. The kitchen includes Custom Woods pecan cabinetry, double electric ovens, a gas cooktop, and a walk-in pantry. The primary suite features an updated bath with tile flooring, a porcelain tile shower with pebble flooring, oversized waterfall shower-head, LED/defogging vanity mirrors, whirlpool tub, and a large walk-in closet. A main-floor utility room provides electric and gas washer/dryer hookups, utility sink, and additional cabinetry for storage. The walk-out basement offers a spacious family room, additional bedroom, office/flex room, and exercise area, providing plenty of options for everyday living, guests, hobbies, or work-from-home needs. Exterior improvements include a covered wraparound deck with updated decking and rails, pergola, wood privacy fence, lean-to storage, and an updated front entry. The three-car garage provides ample space for vehicles, storage, and recreational equipment. Residents also have access to the neighborhood pool.

Location

State KS

County Geary

Rooms

Basement Finished, Walk-Out Access

Interior

Interior Features Eat-in Kitchen, Garage Door Opener(s), Kitchen Island, Primary Bathroom, Primary Bedroom Walk-In Closet, Pantry, Vaulted Ceiling(s), Wood Floors, Ceiling Fan(s)

Heating Natural Gas

Cooling Central Air

Fireplaces Type One, Gas

Exterior

Exterior Feature Deck, In Ground Sprinklers

Parking Features Triple, Attached

Garage Spaces 3.0

Fence Full, Privacy

Pool None

Roof Type Architecture Dimensioned

Building

Building Age 21-40 Years

Structure Type Brick Accent,Wood Siding

Schools

School District Junction City Usd 475

Others

Virtual Tour https://my.matterport.com/show/?m=AJmTW9LEvNz&brand=0


Flint Hills Association of REALTORS® (FHAOR)

NEARBY SCHOOL & BUSINESS

GET MORE INFORMATION

Rockhill Real Estate Group

Rockhill Real Estate Group

Associate Broker, Office Manager License ID: BR00051190

+1(785) 539-7890

Name
Phone*
Message

Go tour this home

1545 Tamerisk DR