3608 Eastridge CIR, Manhattan, KS 66503
See all 55 photos
3608 Eastridge CIR, Manhattan, KS 66503
REQUEST A TOUR If you would like to see this home without being there in person, select the "Virtual Tour" option and your agent will contact you to discuss available opportunities.
In-PersonVirtual Tour
Rockhill Real Estate Group

Rockhill Real Estate Group

Rockhill Real Estate Group

+1(785) 539-7890
Listed by Sells MHK • Roberts Jolene
$ 640,000
Est. payment /mo
Active

3608 Eastridge CIR Manhattan, KS 66503

5 Beds

4.5 Baths

4,165 SqFt


UPDATED:

Key Details

Property Type Single Family Home

Sub Type Single Family Residence

Listing Status Active

Purchase Type For Sale

Square Footage 4,165 sqft

Price per Sqft $153

MLS Listing ID 20262500

Style Other,Ranch

Bedrooms 5

Full Baths 4

Half Baths 1

HOA Fees $450/ann

Year Built 2010

Annual Tax Amount $12,523

Tax Year 2025

Lot Size 0.289 Acres

Property Sub-Type Single Family Residence

Source flinthills

Property Description

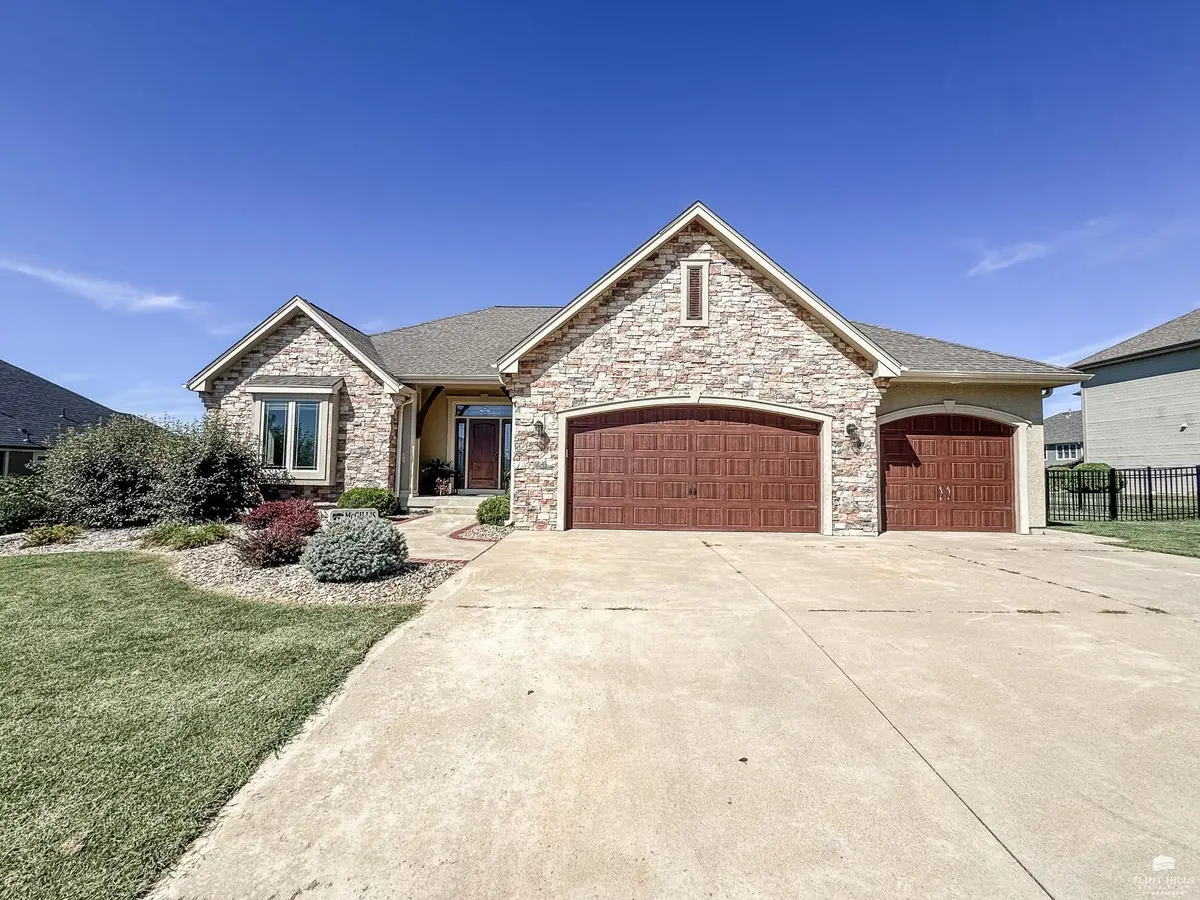
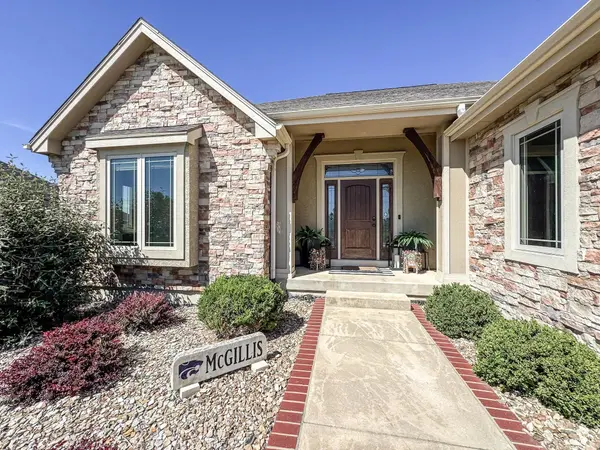
Welcome to 3608 Eastridge Circle, a stunning 5-bedroom, 4-bathroom home offering an exceptional open-concept layout, high-end finishes, and multiple outdoor living spaces. The gourmet kitchen is the heart of the home, featuring a large granite island with seating, built-in cooktop, double wall ovens, custom range hood, and abundant cabinetry — all flowing seamlessly into the dining area and living room anchored by a striking corner fireplace. A sunroom with direct deck access provides flexible living space, with a 4 seasons room giving panoramic views perfect for year-round enjoyment. The main level is thoughtfully designed with a mudroom featuring built-in lockers, a dedicated laundry room with utility sink, and a powder room. Upstairs, the spacious primary suite offers a tray ceiling, hardwood floors, and a spa-inspired ensuite with double vanity, soaking tub, and walk-in tiled shower. Four additional bedrooms with generous closet space. The fully finished lower level is an entertainer's dream with a large rec room, family room with fireplace, wet bar with wine rack and mini fridge, and two full bathrooms. Sizable safe room to keep you safe during inclement weather. Outside, the two-level outdoor living area features an upper deck, 4 seasons room, covered lower patio with outdoor TV, and a fire pit area with Adirondack chairs.

Location

State KS

County Riley

Rooms

Basement Finished, Walk-Out Access

Interior

Interior Features Central Vacuum, Eat-in Kitchen, Breakfast Bar, Garage Door Opener(s), Kitchen Island, Primary Bathroom, Primary Bedroom Walk-In Closet, Pantry, Safe Room, Sound System, Wood Floors, Ceiling Fan(s), Formal Dining

Heating Natural Gas

Cooling Ceiling Fan(s), Central Air

Flooring Carpet, Ceramic Floor, Wood

Fireplaces Type Two, Gas

Exterior

Exterior Feature In Ground Sprinklers, All Season Room

Parking Features Triple, Attached, Side Entry, Elec. Garage Door Opener, Keyless Entry

Garage Spaces 3.0

Fence Fenced, Fence Full Rear

Pool None

Roof Type Asphalt,Less than 20 years

Building

Building Age 11-20 Years

Lot Description Cul-De-Sac

Structure Type Hardboard Siding,Stone Accent

Schools

School District Manhattan-Ogden Usd 383

Others

Virtual Tour https://Sells-MHK.vr-360-tour.com/e/R6oBoLGhfA8/e


Flint Hills Association of REALTORS® (FHAOR)

NEARBY SCHOOL & BUSINESS

GET MORE INFORMATION

Rockhill Real Estate Group

Rockhill Real Estate Group

Associate Broker, Office Manager License ID: BR00051190

+1(785) 539-7890

Name
Phone*
Message

Go tour this home

3608 Eastridge CIR