921 DeHoff Dr., Manhattan, KS 66502
See all 51 photos
921 DeHoff Dr., Manhattan, KS 66502
REQUEST A TOUR If you would like to see this home without being there in person, select the "Virtual Tour" option and your agent will contact you to discuss available opportunities.
In-PersonVirtual Tour
Rockhill Real Estate Group

Rockhill Real Estate Group

Rockhill Real Estate Group

+1(785) 539-7890
Listed by Rockhill Real Estate Group • Kufahl Randy
$ 369,000
Est. payment /mo
New

921 DeHoff Dr. Manhattan, KS 66502

4 Beds

3 Baths

3,026 SqFt


UPDATED:

Key Details

Property Type Single Family Home

Sub Type Single Family Residence

Listing Status Active

Purchase Type For Sale

Square Footage 3,026 sqft

Price per Sqft $121

MLS Listing ID 20262357

Style Other,Ranch

Bedrooms 4

Full Baths 3

Year Built 1975

Annual Tax Amount $5,523

Tax Year 2025

Lot Size 10,780 Sqft

Property Sub-Type Single Family Residence

Source flinthills

Property Description

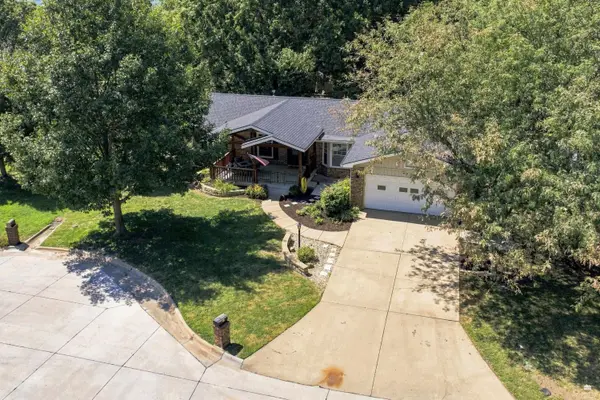
This stunning all-brick ranch home in Southwest Manhattan boasts 3,026 sq ft of living space that includes 4-bedrooms, 3-bathrooms and is designed for effortless family gathering. The main floor features a sunlit living room with large windows, a cozy separate den, and a gourmet kitchen equipped with Custom Woods Cabinets and upgraded appliances. The main floor primary suite includes a modern style bath and double closets, and alongside a convenient second bedroom, full bath, and laundry room. Downstairs, the massive lower-level family room is perfect for entertaining, accompanied by two additional bedrooms, a full bath, and abundant seasonal storage. Major updates include a 1-year-old roof with Class 3 High Impact shingles, 4-year-old AC, and a 7-year-old furnace. Outside, enjoy a large covered front porch, and a backyard oasis complete with a pergola-covered deck, two lower decks, and a serene koi pond with a waterfall. It is ready for you! Come and see it.

Location

State KS

County Riley

Rooms

Basement Finished, Concrete, Walk-Out Access

Interior

Interior Features Breakfast Bar, Garage Door Opener(s), Primary Bathroom, Radon Mitigation System, Ceiling Fan(s)

Heating Natural Gas

Cooling Central Air

Flooring Carpet, Ceramic Floor, Concrete, Vinyl

Fireplaces Type One, Raised Hearth, Wood Burning

Exterior

Exterior Feature Deck, In Ground Sprinklers

Parking Features Double, Attached, Elec. Garage Door Opener

Garage Spaces 2.0

Fence Fenced, Partial, Shared, Privacy

Pool None

Roof Type Architecture Dimensioned,Asphalt,Less than 5 years

Building

Building Age 41-60 Years

Lot Description Cul-De-Sac

Structure Type Brick

Schools

Elementary Schools Roosevelt Elementary

Middle Schools Eisenhower Middle School

High Schools Manhattan High School

School District Manhattan-Ogden Usd 383

Others

Virtual Tour https://youriguide.com/921_dehoff_dr_manhattan_ks


Flint Hills Association of REALTORS® (FHAOR)

NEARBY SCHOOL & BUSINESS

GET MORE INFORMATION

Rockhill Real Estate Group

Rockhill Real Estate Group

Associate Broker, Office Manager License ID: BR00051190

+1(785) 539-7890

Name
Phone*
Message

Go tour this home

921 DeHoff Dr.