5102 Bramblewood DR, Manhattan, KS 66503
See all 42 photos
5102 Bramblewood DR, Manhattan, KS 66503
REQUEST A TOUR If you would like to see this home without being there in person, select the "Virtual Tour" option and your agent will contact you to discuss available opportunities.
In-PersonVirtual Tour
Rockhill Real Estate Group

Rockhill Real Estate Group

Rockhill Real Estate Group

+1(785) 539-7890
Listed by Coldwell Banker Real Estate Advisors • Taddiken-Williams Bria
$ 375,000
Est. payment /mo
Price Dropped by $10K

5102 Bramblewood DR Manhattan, KS 66503

4 Beds

3 Baths

2,245 SqFt


UPDATED:

Key Details

Property Type Single Family Home

Sub Type Single Family Residence

Listing Status Active

Purchase Type For Sale

Square Footage 2,245 sqft

Price per Sqft $167

MLS Listing ID 20261179

Style Other,Ranch

Bedrooms 4

Full Baths 3

Year Built 2012

Annual Tax Amount $7,138

Tax Year 2025

Lot Size 8,964 Sqft

Property Sub-Type Single Family Residence

Source flinthills

Property Description

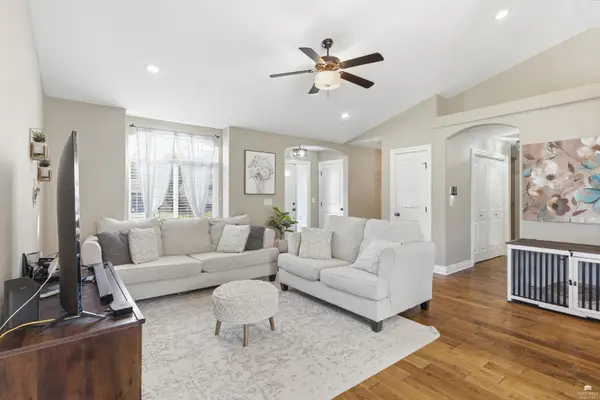
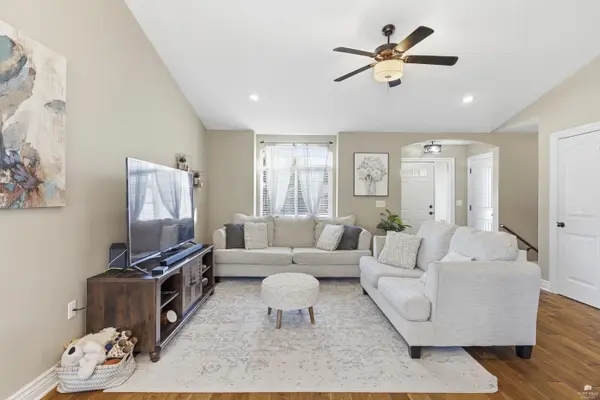
NEW ROOF & NEW PRICE of $375,000! This 4-bed, 3-bath home offers plenty of ways to save. The roof, replaced in Oct 2026, takes a major project off your to-do list & may also help lower homeowners insurance premiums. With an acceptable offer, the seller will pay the solar panels in full at closing, offering the next owner potential for 45%+ lower electricity costs without a solar loan or separate solar payment. Special assessment taxes of nearly $1,500/yr are scheduled to expire in 2030, helping lower future costs. This well-designed home offers flexible living space, including 2 bedrooms on the main level. Vaulted ceilings create an open feel through the entry & living room, while the kitchen features a granite eating bar & opens to the dining area with access to the wood deck. The fenced backyard includes additional patio space for outdoor living. The main level offers a full bathroom & laundry closet. Downstairs, the daylight basement features an oversized 2nd living area w/gas fireplace, 2 additional bedrooms & 3rd full bathroom. Plus a 3-car garage & easy access to Ft Riley!

Location

State KS

County Riley

Rooms

Basement Finished

Interior

Interior Features Breakfast Bar, Garage Door Opener(s), Primary Bathroom, Primary Bedroom Walk-In Closet, Vaulted Ceiling(s), Wood Floors, Ceiling Fan(s)

Heating Natural Gas

Cooling Central Air, Solar

Flooring Carpet, Wood

Fireplaces Type One, Gas, Family Room

Exterior

Exterior Feature Deck

Parking Features Triple, Attached

Garage Spaces 3.0

Fence Fenced, Privacy

Pool None

Roof Type Asphalt

Building

Building Age 11-20 Years

Structure Type Hardboard Siding

Schools

School District Manhattan-Ogden Usd 383

Others

Virtual Tour https://youtube.com/shorts/eZzNVGP1rZw


Flint Hills Association of REALTORS® (FHAOR)

NEARBY SCHOOL & BUSINESS

GET MORE INFORMATION

Rockhill Real Estate Group

Rockhill Real Estate Group

Associate Broker, Office Manager License ID: BR00051190

+1(785) 539-7890

Name
Phone*
Message

Go tour this home

5102 Bramblewood DR